
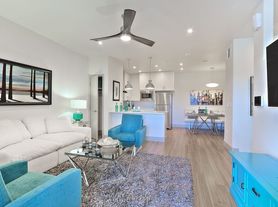
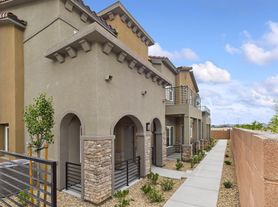
Welcome to this beautiful two-story single-family home in the desirable southwest area! Featuring 3 bedrooms, 2.5 bathrooms, and a 2-car garage, this home offers a bright and open floor plan filled with natural sunlight. The inviting family room showcases a modern electric fireplace, creating a warm and stylish gathering space. The kitchen is designed for both everyday living and entertaining, complete with a large center island, quartz countertops, stainless steel appliances, and a spacious pantry. Upstairs, you'll find a versatile loft that can be used as a home office, media room, or play area. The primary suite features dual sinks, a walk-in shower, and ample space for relaxation. Conveniently located near shopping, dining, schools, parks, and major freeways, this home combines comfort, style, and accessibility. Don't miss this fantastic opportunity!
The data relating to real estate for sale on this web site comes in part from the INTERNET DATA EXCHANGE Program of the Greater Las Vegas Association of REALTORS MLS. Real estate listings held by brokerage firms other than this site owner are marked with the IDX logo.
Information is deemed reliable but not guaranteed.
Copyright 2022 of the Greater Las Vegas Association of REALTORS MLS. All rights reserved.
House for rent
$2,350/moFees may apply
10021 Cooper Mountain St, Las Vegas, NV 89141
3beds
2,025sqft
Price may not include required fees and charges. Learn more|
Singlefamily
Available now
No pets
2 Parking spaces parking
What's special
Quartz countertopsDual sinksPrimary suiteStainless steel appliancesInviting family roomModern electric fireplaceSpacious pantry
- --
- on Zillow |
- --
- views |
- --
- saves |
Zillow last checked:
Listing updated:
Travel times

Let’s turn your rent into credit progress
Build credit history with every on-time payment and get credit for the payment you’re already making.
Facts & features
Interior
Bedrooms & bathrooms
- Bedrooms: 3
- Bathrooms: 3
- Full bathrooms: 2
- 1/2 bathrooms: 1
Features
- Window Treatments
Interior area
- Total interior livable area: 2,025 sqft
Property
Parking
- Total spaces: 2
- Details: Contact manager
Features
- Stories: 2
Details
- Parcel number: 17625213003
Construction
Type & style
- Home type: SingleFamily
- Property subtype: SingleFamily
Condition
- Year built: 2026
Community & HOA
Location
- Region: Las Vegas
Financial & listing details
- Lease term: 12 Months
Price history
| Date | Event | Price |
|---|---|---|
| 7/31/2026 | Listed for rent | $2,350$1/sqft |
Source: LVR #2804829 Report a problem | ||
| 3/3/2026 | Listing removed | $514,990$254/sqft |
Source:  AmericanWest Homes Report a problem AmericanWest Homes Report a problem | ||
| 1/25/2026 | Price change | $514,990+0.2%$254/sqft |
Source: AmericanWest Homes Report a problem | ||
| 12/21/2025 | Listed for sale | $513,990$254/sqft |
Source: AmericanWest Homes Report a problem | ||
Neighborhood: Enterprise
Nearby schools
GreatSchools rating
- 5/10Aldeane Comito Ries Elementary SchoolGrades: PK-5Distance: 0.4 mi
- 7/10Lois & Jerry Tarkanian Middle SchoolGrades: 6-8Distance: 0.2 mi
- 5/10Desert Oasis High SchoolGrades: 9-12Distance: 1.2 mi