Designed by renowned architect Glenn Fong and built by Augustine Builders, this stone and shingle masterpiece is nestled on a lush .98-acre lot just 1.5 blocks from Potomac Village. Offering over 8,200 square feet of meticulously maintained and thoughtfully updated living space across 6 bedrooms, 7 full baths, and 3 half baths, this exceptional home is truly move-in ready. The extraordinary outdoor living spaces include a spectacular heated pool with waterfall and new pool skimmers, a pool house with summer kitchen, covered porch, and full bath — complete with replaced washer and dryer — plus a putting green, firepit, expansive patio, and screened porch. Upgraded gas fireplaces grace both the living room and outdoor entertaining areas. Inside, you'll find a gourmet kitchen with Sub-Zero and Viking appliances, refinished hardwood floors in white stain, and fresh paint throughout. The fabulous great room with 11" coffered ceilings, formal living and dining rooms, study, and expansive laundry/mud room with separate entrance complete the main level. The upper level showcases a dramatic primary suite with a fully updated spa-like bath featuring a new shower system and shower heads, dual walk-in closets, and enhanced insulation for superior climate control, plus four additional en-suite bedrooms — five en-suite bedrooms in total upstairs — with new ceiling fans throughout. The fully finished lower level offers a theater, home gym with natural light, wine cellar, guest bathroom, and an additional sixth bedroom with full bath. A 4-car garage and soaring ceilings throughout complete this exceptional property. An extraordinary offering in Potomac Village offering top rated schools, proximity to world class country clubs, and easy access to downtown Bethesda, I-495, and DC via River Road.
Sold for $3,400,000
$3,400,000
10021 Counselman Rd, Potomac, MD 20854
6beds
8,279sqft
Single Family Residence
Built in 2004
0.98 Acres Lot
$3,399,300 Zestimate®
$411/sqft
$-- Estimated rent
Home value
$3,399,300
$3.16M - $3.67M
Not available
Zestimate® history
Owner options
List your home for rent
Find your next renter with Zillow Rental Manager. Plus, with online applications, you can quickly screen prospective tenants – for free.
Refinance and save
$21,434/mo
Est. payment
Refinancing to a lower rate could help reduce your monthly payments and save thousands over the life of the loan.
$21,434/mo
Est. payment
Explore your selling options
Work with a Zillow partner agent
Leverage their expertise and Zillow's premium Showcase listings to get your home seen by more buyers.
Get startedList with your own agent
Get your home in front of millions of buyers by listing it on Zillow.
Learn how to do itSell it yourself
Take full control of how buyers see your home on Zillow by listing For Sale by Owner (FSBO).
List your homeWhat's special
Guest bathroomExpansive patioFresh paint throughoutSoaring ceilings throughoutWine cellarNew ceiling fans throughoutScreened porch
Zillow last checked:
Listing updated:
Listed by:
Lizzy Conroy 202-441-3630,
Serhant,
Co-Listing Agent: Steven M Conroy 703-855-4362,
Serhant
Bought with:
NON MEMBER, 0225194075
Non Subscribing Office
Source: Bright MLS,MLS#: MDMC2224812
Facts & features
Interior
Bedrooms & bathrooms
- Bedrooms: 6
- Bathrooms: 10
- Full bathrooms: 7
- 1/2 bathrooms: 3
- Main level bathrooms: 3
Rooms
- Room types: Living Room, Dining Room, Primary Bedroom, Bedroom 2, Bedroom 3, Bedroom 4, Bedroom 5, Kitchen, Game Room, Foyer, Breakfast Room, Study, Exercise Room, Great Room, Laundry, Other, Recreation Room, Bedroom 6, Primary Bathroom, Full Bath, Half Bath
Primary bedroom
- Features: Flooring - Carpet
- Level: Upper
Bedroom 2
- Features: Flooring - HardWood
- Level: Upper
Bedroom 3
- Features: Flooring - HardWood
- Level: Upper
Bedroom 4
- Features: Flooring - HardWood
- Level: Upper
Bedroom 5
- Features: Flooring - HardWood
- Level: Upper
Bedroom 6
- Features: Flooring - Carpet
- Level: Lower
Primary bathroom
- Features: Flooring - Ceramic Tile
- Level: Upper
Breakfast room
- Features: Flooring - Ceramic Tile
- Level: Main
Dining room
- Features: Flooring - HardWood
- Level: Main
Exercise room
- Features: Flooring - Other
- Level: Lower
Foyer
- Features: Flooring - HardWood
- Level: Main
Other
- Features: Flooring - Ceramic Tile
- Level: Upper
Other
- Features: Flooring - Ceramic Tile
- Level: Upper
Other
- Features: Flooring - Ceramic Tile
- Level: Upper
Other
- Features: Flooring - Ceramic Tile
- Level: Upper
Other
- Features: Flooring - Ceramic Tile
- Level: Lower
Other
- Level: Main
Game room
- Features: Flooring - HardWood
- Level: Lower
Great room
- Features: Flooring - HardWood
- Level: Main
Half bath
- Features: Flooring - Ceramic Tile
- Level: Main
Half bath
- Features: Flooring - Ceramic Tile
- Level: Main
Half bath
- Features: Flooring - Ceramic Tile
- Level: Lower
Kitchen
- Features: Flooring - Ceramic Tile
- Level: Main
Laundry
- Features: Flooring - HardWood
- Level: Main
Living room
- Features: Flooring - HardWood
- Level: Main
Mud room
- Features: Flooring - HardWood
- Level: Main
Other
- Features: Flooring - Ceramic Tile
- Level: Lower
Recreation room
- Features: Flooring - Carpet
- Level: Lower
Screened porch
- Features: Flooring - HardWood
- Level: Main
Study
- Features: Flooring - HardWood
- Level: Main
Heating
- Forced Air, Zoned, Natural Gas
Cooling
- Central Air, Zoned, Electric
Appliances
- Included: Central Vacuum, Dishwasher, Disposal, Dual Flush Toilets, Extra Refrigerator/Freezer, Humidifier, Ice Maker, Microwave, Oven, Oven/Range - Gas, Six Burner Stove, Stainless Steel Appliance(s), Washer, Dryer, Water Heater, Electric Water Heater
- Laundry: Main Level, Laundry Room, Mud Room
Features
- Additional Stairway, Attic, Bar, Breakfast Area, Built-in Features, Ceiling Fan(s), Crown Molding, Double/Dual Staircase, Family Room Off Kitchen, Open Floorplan, Eat-in Kitchen, Kitchen - Gourmet, Kitchen Island, Pantry, Primary Bath(s), Recessed Lighting, Soaking Tub, Sound System, Upgraded Countertops, Walk-In Closet(s), Wine Storage, Other, Kitchen - Table Space, 9'+ Ceilings, 2 Story Ceilings, High Ceilings, Tray Ceiling(s)
- Flooring: Hardwood, Stone, Carpet, Tile/Brick, Wood
- Windows: Window Treatments
- Basement: Finished,Interior Entry,Exterior Entry,Walk-Out Access,Windows
- Number of fireplaces: 3
- Fireplace features: Mantel(s)
Interior area
- Total structure area: 8,586
- Total interior livable area: 8,279 sqft
- Finished area above ground: 5,779
- Finished area below ground: 2,500
Property
Parking
- Total spaces: 4
- Parking features: Garage Faces Front, Garage Faces Side, Storage, Covered, Inside Entrance, Oversized, Asphalt, Circular Driveway, Driveway, Private, Attached, Detached
- Attached garage spaces: 4
- Has uncovered spaces: Yes
Accessibility
- Accessibility features: None
Features
- Levels: Three
- Stories: 3
- Patio & porch: Porch, Screened, Breezeway, Patio, Screened Porch
- Exterior features: Lighting, Extensive Hardscape, Flood Lights, Lawn Sprinkler, Storage, Stone Retaining Walls, Water Falls, Other, Street Lights
- Has private pool: Yes
- Pool features: Heated, Private
- Has spa: Yes
- Spa features: Bath, Hot Tub
- Fencing: Full
- Has view: Yes
- View description: Garden, Street, Trees/Woods
Lot
- Size: 0.98 Acres
- Features: Cleared, Landscaped, Level, Premium
Details
- Additional structures: Above Grade, Below Grade
- Parcel number: 161000905720
- Zoning: R200
- Special conditions: Standard
Construction
Type & style
- Home type: SingleFamily
- Architectural style: Transitional
- Property subtype: Single Family Residence
Materials
- Frame, Combination, Stone
- Foundation: Slab, Permanent
- Roof: Shingle
Condition
- New construction: No
- Year built: 2004
- Major remodel year: 2014
Details
- Builder name: Augustine Homes
Utilities & green energy
- Sewer: Public Sewer
- Water: Public
Community & HOA
Community
- Security: Exterior Cameras, Security System, Carbon Monoxide Detector(s), Smoke Detector(s), Fire Sprinkler System
- Subdivision: Potomac Village
HOA
- Has HOA: No
Location
- Region: Potomac
Financial & listing details
- Price per square foot: $411/sqft
- Tax assessed value: $2,576,000
- Annual tax amount: $30,559
- Date on market: 5/1/2026
- Listing agreement: Exclusive Right To Sell
- Inclusions: As-is: Alarm System & Wine Refrigerator
- Ownership: Fee Simple
- Road surface type: Black Top
Price history
| Date | Event | Price |
|---|---|---|
| 10/27/2026 | Sold | $3,400,000-4.2%$411/sqft |
Source:  Bright MLS #MDMC2224812 Report a problem | ||
| 7/31/2024 | Sold | $3,550,000-6.5%$429/sqft |
Source: Bright MLS #MDMC2128270 Report a problem | ||
| 5/5/2024 | Pending sale | $3,795,000$458/sqft |
Source: Bright MLS #MDMC2128270 Report a problem | ||
| 4/28/2024 | Contingent | $3,795,000$458/sqft |
Source: Bright MLS #MDMC2128270 Report a problem | ||
| 4/20/2024 | Listed for sale | $3,795,000+36.2%$458/sqft |
Source: Bright MLS #MDMC2128270 Report a problem | ||
| 1/1/2015 | Sold | $2,786,000$337/sqft |
Source:  Long & Foster Broker Feed #MDMC203136_100 Report a problem | ||
| 10/4/2005 | Sold | $2,786,000+210.2%$337/sqft |
Source: Public Record Report a problem | ||
| 11/13/2003 | Sold | $898,000$108/sqft |
Source: Public Record Report a problem | ||
Public tax history
| Year | Property taxes | Tax assessment |
|---|---|---|
| 2026 | $29,104 +12.9% | $2,576,000 +15.7% |
| 2025 | $25,774 +7% | $2,227,000 +6.4% |
| 2024 | $24,088 +6.8% | $2,092,467 +6.9% |
| 2023 | $22,559 +12.1% | $1,957,933 +7.4% |
| 2022 | $20,121 +0.5% | $1,823,400 +0.4% |
| 2021 | $20,022 +0.3% | $1,816,067 +0.4% |
| 2020 | $19,954 +2.7% | $1,808,733 +0.4% |
| 2019 | $19,431 -0.2% | $1,801,400 +2.2% |
| 2018 | $19,466 +0.1% | $1,762,100 +2.3% |
| 2017 | $19,440 +11.8% | $1,722,800 +2.3% |
| 2016 | $17,384 | $1,683,500 +0.4% |
| 2015 | $17,384 | $1,676,067 +0.4% |
| 2014 | $17,384 | $1,668,633 +0.4% |
| 2013 | -- | $1,661,200 |
| 2012 | -- | $1,661,200 |
| 2011 | -- | $1,661,200 -22.5% |
| 2010 | -- | $2,143,530 +6.5% |
| 2009 | -- | $2,012,792 +16% |
| 2008 | -- | $1,734,626 +6.8% |
| 2007 | -- | $1,624,930 +12.5% |
| 2006 | -- | $1,443,750 +14.4% |
| 2005 | -- | $1,262,570 +251.5% |
| 2004 | -- | $359,210 |
| 2003 | -- | $359,210 +9.2% |
| 2002 | -- | $328,910 +4.8% |
| 2001 | -- | $313,760 |
Find assessor info on the county website
Neighborhood: 20854
Nearby homes
- $1,968,0004 bd5 ba4k sqft10031 Counselman Rd, Potomac, MD 20854Off Market
- $3,243,3005 bd8 ba7.1k sqft10011 Counselman Rd, Potomac, MD 20854Off Market
- $2,094,5005 bd6 ba6.5k sqft10020 Ormond Rd, Potomac, MD 20854Off Market
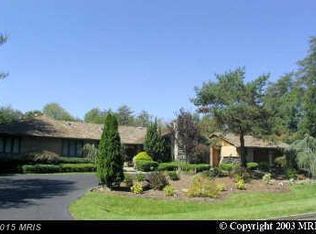
- $3,077,6007 bd8 ba9.6k sqft10020 Counselman Rd, Potomac, MD 20854Off Market
- $1,138,000-- bd3 ba2.4k sqft10030 Counselman Rd, Potomac, MD 20854Off Market
- $1,745,000-- bd3 ba5.1k sqft10030 Ormond Rd, Rockville, MD 20854Off Market
- $2,727,3007 bd6 ba6.8k sqftCounselman, Potomac, MD 20854Off Market
- $3,370,300-- bd8 ba5.6k sqft10010 Counselman Rd, Potomac, MD 20854Off Market
Nearby schools
GreatSchools rating
- 8/10Potomac Elementary SchoolGrades: K-5Distance: 0.4 mi
- 10/10Herbert Hoover Middle SchoolGrades: 6-8Distance: 2.2 mi
- 10/10Winston Churchill High SchoolGrades: 9-12Distance: 2.3 mi
Schools provided by the listing agent
- Elementary: Potomac
- Middle: Herbert Hoover
- High: Winston Churchill
- District: Montgomery County Public Schools
Source: Bright MLS. This data may not be complete. We recommend contacting the local school district to confirm school assignments for this home.
Get a cash offer in 3 minutes
Find out how much your home could sell for in as little as 3 minutes with a no-obligation cash offer.
Estimated market value
$3,399,300
Get a cash offer in 3 minutes
Find out how much your home could sell for in as little as 3 minutes with a no-obligation cash offer.
Estimated market value
$3,399,300
- Maryland
- Montgomery County
- Potomac
- 20854
- 10021 Counselman Rd
