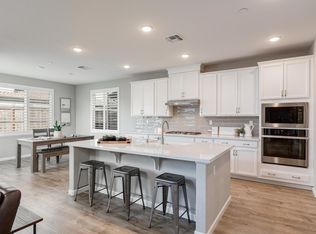
This Drake home offers a 5 Bedroom, 4.5 Bathroom layout with 3,995 square feet. Enter through the front door and be greeted by both a formal Dining and Living Room. A wonderful place to both entertain or relax. Continue into the gorgeous Gourmet Kitchen featuring the best in modern appliances and overlooking both the Nook as well as the Family Room. A covered Loggia directly outside of the Family Room is the perfect outdoor retreat. The first floor also features Bedroom 5 Suite and Bathroom 4 as well as a 2-car garage and separate 1-car garage framing the private Motor Court. Head upstairs and enter the Bonus Room for even more living space. Three Secondary Bedrooms to include the Bedroom 4 Suite as well as the Master Retreat is also upstairs. The Master Bedroom features a huge walk-in closet as well as luxurious bathroom and large soaking tub. Features and upgrades in this home include: - White cabinets throughout home- Grey quartz kitchen counters- Full white subway tile backsplash in kitchen- Stainless steel GE profile appliances- Antique pewter pendant lights above working island- Contrasting working center island in kitchen with espresso cabinets- Hardwood laminate flooring throughout main living areas downstairs- Upgraded tile flooring in all bathrooms and laundry- Upgraded carpet in all bedrooms Please note: Photos shown are of model home.
This property is off market, which means it's not currently listed for sale or rent on Zillow. This may be different from what's available on other websites or public sources.