Skip main navigation
Closed
  • $735,000

    10021 El Cameno Real Dr, Orland Park, IL 60462

    6beds
    2,987sqft
    Single Family Residence
    Built in 2017
    -- sqft lot
    $753,100 Zestimate®
    $246/sqft
    $5,211 Estimated rent

    Home value

    $753,100

    $678,000 - $836,000

    $5,211/mo

    Zestimate® history
    Loading
    Loading...

    Owner options

    List your home for rent

    $5,211/mo

    Rent Zestimate®

    Find your next renter with Zillow Rental Manager. Plus, with online applications, you can quickly screen prospective tenants – for free.

    Learn more

    $5,211/mo

    Rent Zestimate®

    Refinance and save

    $5,510/mo

    Est. payment

    Refinancing to a lower rate could help reduce your monthly payments and save thousands over the life of the loan.

    See today's rates

    $5,510/mo

    Est. payment

    Explore your selling options

    Work with a Zillow partner agent

    Leverage their expertise and Zillow's premium Showcase listings to get your home seen by more buyers.

    Get started

    List with your own agent

    Get your home in front of millions of buyers by listing it on Zillow.

    Learn how to do it

    Sell it yourself

    Take full control of how buyers see your home on Zillow by listing For Sale by Owner (FSBO).

    List your home

    What's special

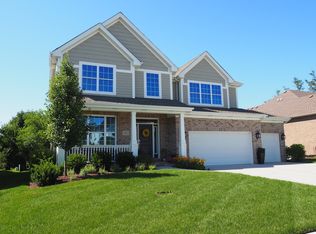
    You'll love coming home to this distinctive, barely 9 years old storybook-inspired two-story residence that blends classic Craftsman charm with modern farmhouse influences. A striking front-facing gable and inviting covered front porch create exceptional curb appeal. Beautifully designed and thoughtfully upgraded, this 2,987-square-foot home plus a fully finished basement shows like new, having been used only as a part-time residence by the current owners. Inside, a gracious foyer opens to an elegantly welcoming dining area highlighted by large windows, classic wainscoting, a tray ceiling with detailed molding, and rich wide-plank textured hardwood floors in warm natural tones that flow seamlessly throughout the main living areas. The impressively appointed kitchen features modern white cabinetry, light quartz countertops, stainless steel appliances, a center island with breakfast bar and reverse-osmosis system, a walk-in pantry with custom cabinetry, shelving and beverage cooler, plus a butler's pantry connecting to the dining room. A casual dining area with patio doors leads to the backyard deck, while the kitchen opens effortlessly to the family room with fireplace-ideal for both everyday living and entertaining. The main level also includes a bedroom with a nearby half bath that could easily accommodate a future shower, along with a functional mudroom featuring a built-in bench and hook station. A modern staircase with a contemporary dimensional feature wall leads to the upper level, where soft matte flooring with a smooth, refined finish adds warmth and understated sophistication. The second floor offers four bedrooms, including a spacious primary suite with two walk-in closets and two sleek, modern bathrooms featuring clean lines and neutral tones, plus a convenient laundry room with side-by-side washer and dryer. The stylishly finished basement delivers a loft-inspired feel with exposed black-sprayed ceilings, multiple entertaining areas, a creatively designed full bathroom with earth-toned porcelain tile, a custom wet bar with microwave and oven/stove, an additional bedroom, and a utility room with extra vanity. Contemporary light fixtures and abundant recessed lighting enhance the vibrant yet comfortable atmosphere throughout. Additional highlights include a three-car garage with 10-foot ceilings, 32 linear feet of mounted storage racks, and a hot water spout. The backyard offers excellent outdoor living potential with a deck, gas line, and hot and cold water spouts-perfect for a future outdoor kitchen. A new roof was installed in 2025. Truly move-in ready with nothing to do but enjoy. Fast closing possible-see it today.The property will officially debut on the open market April 1, 2026, but may be viewed and purchased prior to launch through a private network opportunity.

    Zillow last checked:

    Listing updated:

    Listed by:

    Thomas Domasik 708-923-0900,

    RE/MAX 10 in the Park

    Bought with:

    Lisa McMillan

    Wolf Residential Group LLC

    Source: MRED as distributed by MLS GRID,MLS#: 12541285MLS Logo

    Facts & features

    Interior

    Bedrooms & bathrooms
    • Bedrooms: 6
    • Bathrooms: 4
    • Full bathrooms: 3
    • 1/2 bathrooms: 1
    Rooms
    • Room types: Bedroom 5, Bedroom 6, Foyer, Mud Room, Recreation Room, Utility Room-Lower Level, Pantry
    Primary bedroom
    • Features: Flooring (Hardwood), Window Treatments (All), Bathroom (Full, Double Sink, Tub & Separate Shwr)
    • Level: Second
    • Area: 360 Square Feet
    • Dimensions: 24X15
    Bedroom 2
    • Features: Flooring (Wood Laminate), Window Treatments (All)
    • Level: Second
    • Area: 156 Square Feet
    • Dimensions: 13X12
    Bedroom 3
    • Features: Flooring (Hardwood), Window Treatments (All)
    • Level: Second
    • Area: 156 Square Feet
    • Dimensions: 13X12
    Bedroom 4
    • Features: Flooring (Hardwood), Window Treatments (All)
    • Level: Second
    • Area: 132 Square Feet
    • Dimensions: 12X11
    Bedroom 5
    • Features: Flooring (Vinyl), Window Treatments (All)
    • Level: Main
    • Area: 156 Square Feet
    • Dimensions: 13X12
    Bedroom 6
    • Features: Flooring (Vinyl)
    • Level: Basement
    • Area: 144 Square Feet
    • Dimensions: 12X12
    Bar entertainment
    • Features: Flooring (Wood Laminate)
    • Level: Basement
    • Area: 160 Square Feet
    • Dimensions: 16X10
    Dining room
    • Features: Flooring (Hardwood), Window Treatments (All)
    • Level: Main
    • Area: 168 Square Feet
    • Dimensions: 14X12
    Family room
    • Features: Flooring (Hardwood), Window Treatments (All)
    • Level: Main
    • Area: 378 Square Feet
    • Dimensions: 21X18
    Foyer
    • Features: Flooring (Hardwood)
    • Level: Main
    • Area: 72 Square Feet
    • Dimensions: 9X8
    Kitchen
    • Features: Kitchen (Eating Area-Table Space, Island, Pantry-Butler, Pantry-Walk-in), Flooring (Hardwood), Window Treatments (All)
    • Level: Main
    • Area: 322 Square Feet
    • Dimensions: 23X14
    Laundry
    • Features: Flooring (Ceramic Tile)
    • Level: Second
    • Area: 45 Square Feet
    • Dimensions: 9X5
    Mud room
    • Features: Flooring (Ceramic Tile)
    • Level: Main
    • Area: 54 Square Feet
    • Dimensions: 9X6
    Pantry
    • Features: Flooring (Hardwood)
    • Level: Main
    • Area: 42 Square Feet
    • Dimensions: 7X6
    Other
    • Features: Flooring (Wood Laminate), Window Treatments (All)
    • Level: Basement
    • Area: 1248 Square Feet
    • Dimensions: 39X32
    Other
    • Features: Flooring (Wood Laminate)
    • Level: Basement
    • Area: 140 Square Feet
    • Dimensions: 14X10
    Heating
    • Natural Gas, Forced Air
    Cooling
    • Central Air
    Appliances
    • Included: Range, Microwave, Dishwasher, Refrigerator, Washer, Dryer, Disposal, Stainless Steel Appliance(s), Wine Refrigerator
    • Laundry: Upper Level, Gas Dryer Hookup, In Unit, Sink
    Features
    • Cathedral Ceiling(s), Wet Bar, 1st Floor Bedroom, Built-in Features, Walk-In Closet(s), Open Floorplan, Pantry
    • Flooring: Hardwood, Laminate
    • Basement: Finished,Full
    • Attic: Unfinished
    • Number of fireplaces: 1
    • Fireplace features: Gas Starter, Family Room
    Interior area
    • Total structure area: 0
    • Total interior livable area: 2,987 sqft

    Property

    Parking
    • Total spaces: 3
    • Parking features: Concrete, Garage Door Opener, Yes, Garage Owned, Attached, Garage
    • Attached garage spaces: 3
    • Has uncovered spaces: Yes
    Accessibility
    • Accessibility features: No Disability Access
    Features
    • Stories: 2
    • Patio & porch: Deck
    • Fencing: Partial
    • Has view: Yes
    • View description: Water
    • Has water view: Yes
    • Water view: Water
    Lot
    • Dimensions: 70 x 126 x 70 x 125
    • Features: Landscaped
    Details
    • Additional structures: None
    • Parcel number: 27161010320000
    • Special conditions: None
    • Other equipment: Ceiling Fan(s), Sump Pump

    Construction

    Type & style
    • Home type: SingleFamily
    • Architectural style: Traditional
    • Property subtype: Single Family Residence
    Materials
    • Vinyl Siding, Brick
    • Foundation: Concrete Perimeter
    • Roof: Asphalt
    Condition
    • New construction: No
    • Year built: 2017
    Details
    • Builder model: 2 STORY

    Utilities & green energy

    • Sewer: Public Sewer
    • Water: Lake Michigan

    Community & HOA

    Community
    • Features: Curbs, Sidewalks, Street Lights, Street Paved
    • Security: Carbon Monoxide Detector(s)
    • Subdivision: Parkside Square
    HOA
    • Has HOA: Yes
    • Services included: Other
    • HOA fee: $280 annually
    Location
    • Region: Orland Park

    Financial & listing details

    • Price per square foot: $246/sqft
    • Tax assessed value: $590,000
    • Annual tax amount: $14,323
    • Date on market: 3/10/2026
    • Listing terms: Conventional
    • Ownership: Fee Simple

    Price history

    DateEventPrice
    3/9/2026Sold$735,000-8%$246/sqft
    Source: MRED as distributed by MLS GRID #12541285 Report a problem
    12/1/2025Listing removed$799,000$267/sqft
    Source: MRED as distributed by MLS GRID #12472019 Report a problem
    10/29/2025Price change$799,000-10.3%$267/sqft
    Source: MRED as distributed by MLS GRID #12472019 Report a problem
    9/17/2025Listed for sale$890,500+78.1%$298/sqft
    Source: MRED as distributed by MLS GRID #12472019 Report a problem
    10/5/2017Sold$500,000$167/sqft
    Source: MRED as distributed by MLS GRID #09344816 Report a problem

    Public tax history

    YearProperty taxesTax assessment
    2024$14,323 +2.8%$59,000 +0%
    2023$13,936 +1.8%$58,999 +20.1%
    2022$13,692 +3.3%$49,126
    2021$13,249 +3.4%$49,126
    2020$12,816 +20%$49,126 +16%
    2019$10,680 +2.8%$42,337
    2018$10,385 +140.5%$42,337 +155.8%
    2017$4,319 $16,552
    Find assessor info on the county website

    Neighborhood: 60462

    Nearby schools

    GreatSchools rating
    Schools provided by the listing agent
    • High: Carl Sandburg High School
    • District: 135

    Source: MRED as distributed by MLS GRID. This data may not be complete. We recommend contacting the local school district to confirm school assignments for this home.

    Get a cash offer in 3 minutes
    Find out how much your home could sell for in as little as 3 minutes with a no-obligation cash offer.
    Estimated market value
    $753,100
    Get a cash offer in 3 minutes
    Find out how much your home could sell for in as little as 3 minutes with a no-obligation cash offer.
    Estimated market value
    $753,100