Skip main navigation
Sold for $415,000
  • $415,000

    10021 Ivory Dr, Ruskin, FL 33573

    4beds
    2,495sqft
    Single Family Residence
    Built in 2017
    5,791 Square Feet Lot
    $384,100 Zestimate®
    $166/sqft
    $2,626 Estimated rent

    Home value

    $384,100

    $365,000 - $403,000

    $2,626/mo

    Zestimate® history
    Loading
    Loading...

    Owner options

    List your home for rent

    $2,626/mo

    Rent Zestimate®

    Find your next renter with Zillow Rental Manager. Plus, with online applications, you can quickly screen prospective tenants – for free.

    Learn more

    $2,626/mo

    Rent Zestimate®

    Refinance and save

    $2,897/mo

    Est. payment

    Refinancing to a lower rate could help reduce your monthly payments and save thousands over the life of the loan.

    See today's rates

    $2,897/mo

    Est. payment

    Explore your selling options

    Work with a Zillow partner agent

    Leverage their expertise and Zillow's premium Showcase listings to get your home seen by more buyers.

    Get started

    List with your own agent

    Get your home in front of millions of buyers by listing it on Zillow.

    Learn how to do it

    Sell it yourself

    Take full control of how buyers see your home on Zillow by listing For Sale by Owner (FSBO).

    List your home

    What's special

    Basketball courtElegant landscapingCommunity poolPlenty of storageOpen concept floor planLennar homeSeparate shower
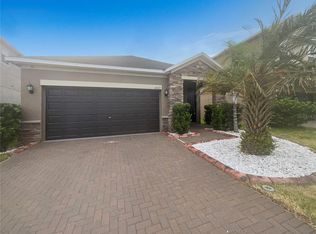
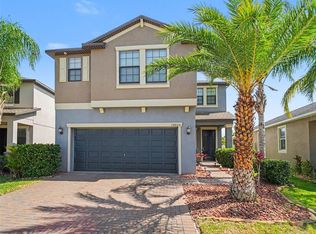
    Welcome to your charming Lennar Home! As you enter the beautiful Belmont community you are greeted with elegant landscaping leading you to your home. You will love this community where you will be able to enjoy evening walks, a community pool, basketball court, playground and so much more! This 4 bed, 2.5 bath, plus loft home is equipped with an attached 2 car garage. You’ll enter a cozy foyer that leads you to an open concept floor plan, living room/kitchen/dining area with 12ft ceilings. The kitchen offers you plenty of storage with an ample amount of 42 inch cabinets, large pantry, an island perfect for entertaining. Through the sliding glass doors you will find a screened in patio, perfect for enjoying a relaxing summer night, bug free. Upstairs you’re welcomed into the loft area, great for a hangout area or landing area. The bedrooms are set up into a split floor plan, with the master to the front of the home. There you will find an extra-large walk in closet, an en-suite equipped with a large soaking tub, separate shower, and dual vanity sinks with beautiful granite counter tops. The other three bedrooms all have nice size closets and share a large bathroom. Designed to be energy efficient, you won’t want to miss this great home! Zoned in great school zones and close by the local elementary school! Located nearby shopping with easy access to 301 and 75, close to Bullfrog Creek Wildlife and Environmental area and a short drive to Tampa Bay.

    Zillow last checked:

    Listing updated:

    Listing Provided by:

    Amanda Wright 863-221-5230,

    REMAX EXPERTS 863-802-5262,

    Adam Smith 863-781-5075,

    REMAX EXPERTS

    Bought with:

    Cindy De La Rosa, 3414361

    EXP REALTY LLC

    Source: Stellar MLS,MLS#: L4938169MLS LogoOriginating MLS: Lakeland

    Facts & features

    Interior

    Bedrooms & bathrooms
    • Bedrooms: 4
    • Bathrooms: 3
    • Full bathrooms: 2
    • 1/2 bathrooms: 1
    Primary bedroom
    • Level: Second
    • Dimensions: 16x13
    Bedroom 2
    • Level: Second
    • Dimensions: 12x11
    Bedroom 3
    • Level: Second
    • Dimensions: 12x11
    Bedroom 4
    • Level: Second
    • Dimensions: 13x11
    Dining room
    • Level: First
    • Dimensions: 14x13
    Kitchen
    • Level: First
    • Dimensions: 15x11
    Living room
    • Level: First
    • Dimensions: 16x14
    Loft
    • Level: Second
    • Dimensions: 14x10
    Heating
    • Central
    Cooling
    • Central Air
    Appliances
    • Included: Dishwasher, Electric Water Heater, Microwave, Range, Refrigerator
    • Laundry: Inside, Laundry Room, Upper Level
    Features
    • Ceiling Fan(s), Eating Space In Kitchen, High Ceilings, In Wall Pest System, Kitchen/Family Room Combo, PrimaryBedroom Upstairs, Open Floorplan, Solid Surface Counters, Solid Wood Cabinets, Split Bedroom, Thermostat, Walk-In Closet(s)
    • Flooring: Carpet, Ceramic Tile
    • Doors: Sliding Doors
    • Windows: Blinds, Hurricane Shutters
    • Has fireplace: No
    Interior area
    • Total structure area: 3,110
    • Total interior livable area: 2,495 sqft

    Property

    Parking
    • Total spaces: 2
    • Parking features: Garage - Attached
    • Attached garage spaces: 2
    Features
    • Levels: Two
    • Stories: 2
    • Patio & porch: Covered, Front Porch, Rear Porch, Screened
    • Exterior features: Sidewalk
    • Fencing: Vinyl
    Lot
    • Size: 5,791 sqft
    • Features: Landscaped
    • Residential vegetation: Trees/Landscaped
    Details
    • Parcel number: U193120A6S00003700064.0
    • Zoning: PD
    • Special conditions: None

    Construction

    Type & style
    • Home type: SingleFamily
    • Architectural style: Florida
    • Property subtype: Single Family Residence
    Materials
    • Block, Stucco, Wood Frame
    • Foundation: Slab
    • Roof: Shingle
    Condition
    • New construction: No
    • Year built: 2017
    Details
    • Builder name: Lennar

    Utilities & green energy

    • Sewer: Public Sewer
    • Water: Public
    • Utilities for property: Electricity Connected, Public

    Community & neighborhood

    Security
    • Security features: Security System
    Community
    • Community features: Fishing, Deed Restrictions, Dog Park, Playground, Pool, Sidewalks
    Location
    • Region: Ruskin
    • Subdivision: BELMONT NORTH PH 2A

    HOA & financial

    HOA
    • Has HOA: Yes
    • HOA fee: $13 monthly
    • Services included: Common Area Taxes, Community Pool, Pool Maintenance, Recreational Facilities
    • Association name: Communities First Association Management
    • Association phone: 813-333-1047
    Other fees
    • Pet fee: $0 monthly
    Other financial information
    • Total actual rent: 0

    Other

    Other facts
    • Listing terms: Cash,Conventional,FHA,VA Loan
    • Ownership: Fee Simple
    • Road surface type: Paved, Asphalt

    Price history

    DateEventPrice
    9/7/2023Sold$415,000$166/sqft
    Source: Stellar MLS #L4938169 Report a problem
    8/3/2023Pending sale$415,000$166/sqft
    Source: Stellar MLS #L4938169 Report a problem
    7/17/2023Price change$415,000-2.4%$166/sqft
    Source: Stellar MLS #L4938169 Report a problem
    7/7/2023Listed for sale$425,000+13.3%$170/sqft
    Source: Stellar MLS #L4938169 Report a problem
    8/20/2021Sold$375,000+51.8%$150/sqft
    Source: Public Record Report a problem
    8/23/2017Sold$247,000$99/sqft
    Source: Public Record Report a problem

    Public tax history

    YearProperty taxesTax assessment
    2025$8,931 +3.8%$318,008
    2024$8,607 +20.1%$318,008 +11.1%
    2023$7,164 +3.9%$286,235 +3%
    2022$6,898 +28.6%$277,898 +41.7%
    2021$5,363 +1.7%$196,186 +1.4%
    2020$5,274 -2.6%$193,477 -4.5%
    2019$5,416 $202,631 -2.2%
    2018$5,416 -0.8%$207,140 +3476.9%
    2017$5,460 $5,791

    Find assessor info on the county website

    Neighborhood: Belmont

    Nearby schools

    GreatSchools rating
    Get a cash offer in 3 minutes
    Find out how much your home could sell for in as little as 3 minutes with a no-obligation cash offer.
    Estimated market value
    $384,100
    Get a cash offer in 3 minutes
    Find out how much your home could sell for in as little as 3 minutes with a no-obligation cash offer.
    Estimated market value
    $384,100