With easy access to The Villages, this home is located in the desirable and family friendly area of Lakeside Landings GATED community, convenient to all amenities and shopping! This is a spacious 3/2 home with a two car garage. Lovely Curb Appeal with a Paver Driveway & Walkway. As you walk up, you will notice a covered & screened arched entryway leading to a front door with side-light and transom. Upon entering, the spacious foyer incorporates inlaid designs, TILE flooring throughout the main living area and one bedroom and 10' high ceilings. The great room includes DUAL ceiling fans amongst a large tray ceiling with inset lighting! The architectural ledging and arched entryways add to the airy space this home offers. The kitchen has an abundance of cabinet and counter space, an upgraded Stainless Appliance Package, breakfast bar, and a large closet Pantry. The Dining area is located just off of the kitchen for convenience and overlooks the backyard with no houses in sight! The split bedroom floor plan allows for the sizable master ENSUITE situated in the rear of the home. A bump out with a bay window creates even more space! There are 2 WALK-IN Closets, SEAMLESS HIS/HER sinks with plenty of counterspace and storage space in the vanity, and a TILED walk-in shower. A pocket door provides privacy to the Two Guest Bedrooms (1 with a closet and 1 without). The large 3rd bedroom can be used as an office, workout room, flex space or whatever you desire! The Guest Bath offers a comfort height vanity and tub/shower combo. Enter the covered and screened lanai from sliding glass doors off the living room. The INDOOR laundry features Washer/Dryer with a huge sink and plenty of EXTRA cabinetry. This home has a private backyard and is a must see! The community is known for it's resort style living and is home to a 13,000sf Clubhouse, Pool, Fitness Center, Card Rooms, Tennis Courts, Basketball Courts, Putting Green, Library, Dog Park, Playground & More!
Sold for $291,000
$291,000
10021 LAKE MIONA WAY, OXFORD, FL 34484
3beds
1,876sqft
Single Family Residence
Built in 2013
8,148 Square Feet Lot
$290,300 Zestimate®
$155/sqft
$2,081 Estimated rent
Home value
$290,300
$273,000 - $311,000
$2,081/mo
Zestimate® history
Owner options
List your home for rent
$2,081/mo
Rent Zestimate®
Find your next renter with Zillow Rental Manager. Plus, with online applications, you can quickly screen prospective tenants – for free.
$2,081/mo
Rent Zestimate®
Refinance and save
$2,202/mo
Est. payment
Refinancing to a lower rate could help reduce your monthly payments and save thousands over the life of the loan.
$2,202/mo
Est. payment
Explore your selling options
Work with a Zillow partner agent
Leverage their expertise and Zillow's premium Showcase listings to get your home seen by more buyers.
Get startedList with your own agent
Get your home in front of millions of buyers by listing it on Zillow.
Learn how to do itSell it yourself
Take full control of how buyers see your home on Zillow by listing For Sale by Owner (FSBO).
List your homeWhat's special
Zillow last checked:
Listing updated:
Listed by:
Kim Coffer 352-626-7671,
SALLY LOVE REAL ESTATE 352-399-2010
Bought with:
Narisha Ally, 3475384
ERA GRIZZARD REAL ESTATE
Source: Stellar MLS,MLS#: G5095528 Originating MLS: Lake and Sumter
Originating MLS: Lake and Sumter
Facts & features
Interior
Bedrooms & bathrooms
- Bedrooms: 3
- Bathrooms: 2
- Full bathrooms: 2
Primary bedroom
- Features: Walk-In Closet(s)
- Level: First
- Area: 224 Square Feet
- Dimensions: 14x16
Bedroom 2
- Features: Built-in Closet
- Level: First
- Area: 168 Square Feet
- Dimensions: 14x12
Bedroom 3
- Features: No Closet
- Level: First
- Area: 168 Square Feet
- Dimensions: 14x12
Kitchen
- Level: First
- Area: 154 Square Feet
- Dimensions: 11x14
Living room
- Level: First
Heating
- Central, Electric
Cooling
- Central Air
Appliances
- Included: Dishwasher, Disposal, Dryer, Microwave, Range, Refrigerator, Washer
- Laundry: Inside, Laundry Room
Features
- Ceiling Fan(s), Primary Bedroom Main Floor, Tray Ceiling(s), Walk-In Closet(s)
- Flooring: Carpet, Tile
- Has fireplace: No
Interior area
- Total structure area: 2,486
- Total interior livable area: 1,876 sqft
Property
Parking
- Total spaces: 2
- Parking features: Garage - Attached
- Attached garage spaces: 2
Features
- Levels: One
- Stories: 1
- Patio & porch: Covered
- Exterior features: Irrigation System, Rain Gutters, Sidewalk
Lot
- Size: 8,148 Square Feet
- Residential vegetation: Mature Landscaping
Details
- Parcel number: D21AC056
- Zoning: RES
- Special conditions: None
Construction
Type & style
- Home type: SingleFamily
- Architectural style: Traditional
- Property subtype: Single Family Residence
Materials
- Block, Stucco
- Foundation: Slab
- Roof: Shingle
Condition
- New construction: No
- Year built: 2013
Utilities & green energy
- Sewer: Public Sewer
- Water: Public
- Utilities for property: BB/HS Internet Available, Cable Available, Electricity Connected, Phone Available, Sewer Connected, Water Connected
Community & HOA
Community
- Features: Clubhouse, Community Mailbox, Deed Restrictions, Fitness Center, Gated Community - No Guard, Golf Carts OK, Park, Playground, Pool
- Security: Gated Community
- Pet fee: $0 monthly
- Subdivision: LAKESIDE LANDINGS
HOA
- Has HOA: Yes
- Services included: Community Pool, Recreational Facilities
- HOA fee: $338 monthly
- HOA name: Denise Palek
- HOA phone: 352-343-5706
Location
- Region: Oxford
Financial & listing details
- Price per square foot: $155/sqft
- Tax assessed value: $283,570
- Annual tax amount: $3,763
- Date on market: 4/11/2025
- Cumulative days on market: 154 days
- Listing terms: Cash,Conventional,VA Loan
- Ownership: Fee Simple
- Total actual rent: 0
- Electric utility on property: Yes
- Road surface type: Paved
Price history
| Date | Event | Price |
|---|---|---|
| 10/6/2025 | Sold | $291,000-7.6%$155/sqft |
Source:  Stellar MLS #G5095528 Report a problem Stellar MLS #G5095528 Report a problem | ||
| 9/12/2025 | Pending sale | $315,000$168/sqft |
Source: Stellar MLS #G5095528 Report a problem | ||
| 6/26/2025 | Price change | $315,000-6%$168/sqft |
Source: Stellar MLS #G5095528 Report a problem | ||
| 5/13/2025 | Price change | $335,000-3.7%$179/sqft |
Source: Stellar MLS #G5095528 Report a problem | ||
| 4/11/2025 | Listed for sale | $348,000-3.3%$186/sqft |
Source: Stellar MLS #G5095528 Report a problem | ||
| 11/2/2024 | Listing removed | $360,000$192/sqft |
Source: Stellar MLS #G5082576 Report a problem | ||
| 10/29/2024 | Price change | $360,000-4%$192/sqft |
Source: Stellar MLS #G5082576 Report a problem | ||
| 6/20/2024 | Price change | $375,000-6.3%$200/sqft |
Source: Stellar MLS #G5082576 Report a problem | ||
| 5/31/2024 | Listed for sale | $400,000+19.4%$213/sqft |
Source: Stellar MLS #G5082576 Report a problem | ||
| 6/1/2022 | Sold | $335,000-4%$179/sqft |
Source: Public Record Report a problem | ||
| 4/29/2022 | Pending sale | $349,000$186/sqft |
Source: Stellar MLS #G5053568 Report a problem | ||
| 3/30/2022 | Listed for sale | $349,000$186/sqft |
Source: Stellar MLS #G5053568 Report a problem | ||
Public tax history
| Year | Property taxes | Tax assessment |
|---|---|---|
| 2025 | $3,967 -3% | $283,570 -2.3% |
| 2024 | $4,091 +9.8% | $290,220 +6.5% |
| 2023 | $3,725 +38.8% | $272,500 +17.2% |
| 2022 | $2,683 -5.9% | $232,420 +3% |
| 2021 | $2,852 -23.1% | $225,650 -2.8% |
| 2020 | $3,710 | $232,150 +2.4% |
| 2019 | $3,710 +0.2% | $226,620 +5.5% |
| 2018 | $3,704 +12.2% | $214,770 -0.5% |
| 2017 | $3,302 -5.1% | $215,880 -0.5% |
| 2016 | $3,480 -2.1% | $216,990 -0.3% |
| 2015 | $3,554 -1.6% | $217,730 |
| 2014 | $3,612 | $217,730 |
Find assessor info on the county website
Neighborhood: 34484
Nearby homes
- $353,500-- bd-- ba1.9k sqft10027 Lake Miona Way, Oxford, FL 34484Off Market
- $309,8003 bd2 ba1.5k sqft10015 Lake Miona Way, Oxford, FL 34484Off Market
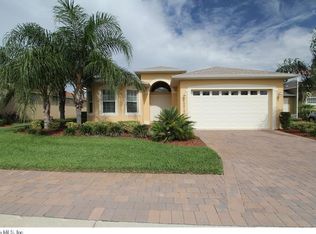
- $301,600-- bd-- ba1.6k sqft10101 Ketch Kay Ln, Oxford, FL 34484Off Market
- $310,0003 bd2 ba1.8k sqft10105 Ketch Kay Ln, Oxford, FL 34484Sold

- $336,9003 bd2 ba1.8k sqft10085 Ketch Kay Ln, Oxford, FL 34484Off Market
- $403,9003 bd2 ba2.3k sqft10033 Lake Miona Way, Oxford, FL 34484Off Market
- $332,200-- bd-- ba1.9k sqft10022 Lake Miona Way, Oxford, FL 34484Off Market
- $339,100-- bd-- ba2k sqft10028 Lake Miona Way, Oxford, FL 34484Off Market
Nearby schools
GreatSchools rating
- 8/10Wildwood Elementary SchoolGrades: PK-5Distance: 3.5 mi
- 3/10Wildwood Middle/ High SchoolGrades: 6-12Distance: 3.4 mi
Get a cash offer in 3 minutes
Find out how much your home could sell for in as little as 3 minutes with a no-obligation cash offer.
Estimated market value
$290,300
Get a cash offer in 3 minutes
Find out how much your home could sell for in as little as 3 minutes with a no-obligation cash offer.
Estimated market value
$290,300
- Florida
- Sumter County
- Oxford
- 34484
- 10021 LAKE MIONA WAY
Nearby cities
Nearby zip codes
Other Oxford Topics
