Skip main navigation
Sold for $458,500
  • $458,500

    10021 Marguerita Ave, Glenn Dale, MD 20769

    3beds
    1,176sqft
    Single Family Residence
    Built in 1975
    10,018 Square Feet Lot
    $451,800 Zestimate®
    $390/sqft
    $2,850 Estimated rent

    Home value

    $451,800

    $402,000 - $506,000

    $2,850/mo

    Zestimate® history
    Loading
    Loading...

    Owner options

    List your home for rent

    $2,850/mo

    Rent Zestimate®

    Find your next renter with Zillow Rental Manager. Plus, with online applications, you can quickly screen prospective tenants – for free.

    Learn more

    $2,850/mo

    Rent Zestimate®

    Refinance and save

    $2,950/mo

    Est. payment

    Refinancing to a lower rate could help reduce your monthly payments and save thousands over the life of the loan.

    See today's rates

    $2,950/mo

    Est. payment

    Explore your selling options

    Work with a Zillow partner agent

    Leverage their expertise and Zillow's premium Showcase listings to get your home seen by more buyers.

    Get started

    List with your own agent

    Get your home in front of millions of buyers by listing it on Zillow.

    Learn how to do it

    Sell it yourself

    Take full control of how buyers see your home on Zillow by listing For Sale by Owner (FSBO).

    List your home

    What's special

    Tankless water heaterHardwood floorsCrown moldingFull of natural lightQuiet cul-de-sac
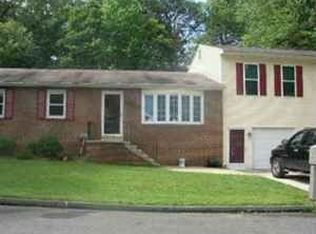
    This well-kept 3 bed 3 bath updated home is situated on a quiet cul-de-sac in the sought after community of Glenn Dale. This .23-acre lot in this beautiful community is waiting for you! With striking features throughout this turnkey property. This home is full of natural light, hardwood floors, crown molding, quaint build-ins and much, much more! The kitchen is equipped with stainless steel appliances. Completing this picture-perfect home is a perfect deck for entertaining friends and family! Other features include new ceiling fans throughout the residence. The water pipes were replaced/updated in 2022. There is a tankless water heater in the residence as of 2020. The roof was replaced in 2018. New gutters in the front of the home as of 2025. Windows were replaced in the home as of 2025. The rear deck was rebuilt in 2019. The shed in the back of the yard was constructed in 2020. The dishwasher was purchased and installed in 2025. Basement bathroom was renovated in 2018. The upstairs hall bathroom was renovated in 2021. As you can see ... this house is truly turnkey!

    Zillow last checked:

    Listing updated:

    Listed by:

    Reggie Lee 240-694-6285,

    Long & Foster Real Estate, Inc.

    Bought with:

    MAMA BEAR HEDWIG, 5017509

    Landmark Realty LLC

    Source: Bright MLS,MLS#: MDPG2184632MLS Logo

    Facts & features

    Interior

    Bedrooms & bathrooms
    • Bedrooms: 3
    • Bathrooms: 3
    • Full bathrooms: 3
    • Main level bathrooms: 2
    • Main level bedrooms: 3
    Rooms
    • Room types: Laundry, Office
    Laundry
    • Level: Lower
    Office
    • Level: Lower
    Heating
    • Forced Air, Oil
    Cooling
    • Central Air, Electric
    Appliances
    • Included: Dishwasher, Disposal, Dryer, Microwave, Stainless Steel Appliance(s), Washer, Instant Hot Water
    • Laundry: Laundry Room
    Features
    • Soaking Tub, Formal/Separate Dining Room, Dry Wall
    • Flooring: Hardwood, Wood
    • Basement: Finished,Improved,Walk-Out Access,Sump Pump,Exterior Entry
    • Has fireplace: No
    Interior area
    • Total structure area: 2,268
    • Total interior livable area: 1,176 sqft
    • Finished area above ground: 1,176

    Property

    Parking
    • Total spaces: 7
    • Parking features: Built In, Garage Faces Front, Asphalt, Attached, Driveway, Off Street
    • Attached garage spaces: 1
    • Uncovered spaces: 3
    Accessibility
    • Accessibility features: None
    Features
    • Levels: Two
    • Stories: 2
    • Patio & porch: Deck
    • Pool features: None
    Lot
    • Size: 10,018 Square Feet
    Details
    • Additional structures: Above Grade
    • Parcel number: 17141579937
    • Zoning: RR
    • Special conditions: Standard
    • Other equipment: None

    Construction

    Type & style
    • Home type: SingleFamily
    • Architectural style: Traditional
    • Property subtype: Single Family Residence
    Materials
    • Combination, Frame
    • Foundation: Slab, Concrete Perimeter
    • Roof: Shingle
    Condition
    • Excellent
    • New construction: No
    • Year built: 1975

    Utilities & green energy

    • Sewer: Public Sewer
    • Water: Public
    • Utilities for property: Propane, Cable Available, Cable

    Community & HOA

    Community
    • Subdivision: Glenn Dale Heights
    HOA
    • Has HOA: No
    • Amenities included: None
    • Services included: None
    Location
    • Region: Glenn Dale

    Financial & listing details

    • Price per square foot: $390/sqft
    • Tax assessed value: $345,500
    • Annual tax amount: $345,500
    • Date on market: 12/5/2025
    • Listing agreement: Exclusive Right To Sell
    • Listing terms: Conventional,VA Loan,FHA
    • Inclusions: N / A
    • Exclusions: N / A
    • Ownership: Fee Simple

    Price history

    DateEventPrice
    1/20/2026Sold$458,500$390/sqft
    Source: Bright MLS #MDPG2184632 Report a problem
    12/23/2025Contingent$458,500$390/sqft
    Source: Bright MLS #MDPG2184632 Report a problem
    12/5/2025Listed for sale$458,500+103.8%$390/sqft
    Source: Bright MLS #MDPG2184632 Report a problem
    5/12/2014Sold$225,000-2.1%$191/sqft
    Source: Agent Provided Report a problem
    2/18/2014Price change$229,900-11.5%$195/sqft
    Source: Homepath #PG8129874 Report a problem
    12/31/2013Price change$259,900-13.1%$221/sqft
    Source: Homepath #PG8129874 Report a problem
    7/11/2013Listed for sale$299,000-1%$254/sqft
    Source: Homepath Report a problem
    1/25/2013Sold$302,100+74.7%$257/sqft
    Source: Public Record Report a problem
    10/3/2002Sold$172,900+14.5%$147/sqft
    Source: Public Record Report a problem
    12/13/2001Sold$151,000+6.5%$128/sqft
    Source: Public Record Report a problem
    8/2/1996Sold$141,810$121/sqft
    Source: Public Record Report a problem

    Public tax history

    YearProperty taxesTax assessment
    2025$5,534 +53.6%$345,500 +6.6%
    2024$3,603 +7.1%$323,967 +7.1%
    2023$3,363 +7.7%$302,433 +7.7%
    2022$3,124 +4.2%$280,900 +4.2%
    2021$2,999 +4.3%$269,667 +4.3%
    2020$2,874 -21.4%$258,433 +5%
    2019$3,657 $246,100
    2018$3,657 +0.4%$246,100 +0.4%
    2017$3,641 +12%$245,000 +0.5%
    2016$3,250 $243,900 +5.9%
    2015$3,250 $230,233 +6.3%
    2014$3,250 $216,567 +6.7%
    2013-- $202,900
    2012-- $202,900
    2011-- $202,900 -39.8%
    2010-- $336,820 +9.9%
    2009-- $306,572 +10.9%
    2008-- $276,326 +12.3%
    2007-- $246,080 +14%
    2006-- $215,822 +16.3%
    2005-- $185,566 +19.5%
    2004-- $155,310
    2003-- $155,310 +3.6%
    2002-- $149,976 +7.7%
    2001-- $139,310
    Find assessor info on the county website

    Neighborhood: 20769

    Nearby schools

    GreatSchools rating
    Schools provided by the listing agent
    • District: Prince George's County Public Schools

    Source: Bright MLS. This data may not be complete. We recommend contacting the local school district to confirm school assignments for this home.

    Get a cash offer in 3 minutes
    Find out how much your home could sell for in as little as 3 minutes with a no-obligation cash offer.
    Estimated market value
    $451,800
    Get a cash offer in 3 minutes
    Find out how much your home could sell for in as little as 3 minutes with a no-obligation cash offer.
    Estimated market value
    $451,800