Skip main navigation
Sold for $535,000
  • $535,000

    10021 Misty Oaks Ln, Amelia Court House, VA 23002

    4beds
    4,906sqft
    Single Family Residence
    Built in 2021
    3.06 Acres Lot
    $606,600 Zestimate®
    $109/sqft
    $3,347 Estimated rent

    Home value

    $606,600

    $570,000 - $649,000

    $3,347/mo

    Zestimate® history
    Loading
    Loading...

    Owner options

    List your home for rent

    $3,347/mo

    Rent Zestimate®

    Find your next renter with Zillow Rental Manager. Plus, with online applications, you can quickly screen prospective tenants – for free.

    Learn more

    $3,347/mo

    Rent Zestimate®

    Refinance and save

    $3,072/mo

    Est. payment

    Refinancing to a lower rate could help reduce your monthly payments and save thousands over the life of the loan.

    See today's rates

    $3,072/mo

    Est. payment

    Explore your selling options

    Work with a Zillow partner agent

    Leverage their expertise and Zillow's premium Showcase listings to get your home seen by more buyers.

    Get started

    List with your own agent

    Get your home in front of millions of buyers by listing it on Zillow.

    Learn how to do it

    Sell it yourself

    Take full control of how buyers see your home on Zillow by listing For Sale by Owner (FSBO).

    List your home

    What's special

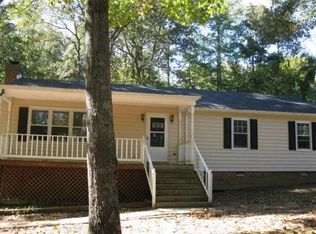
    Welcome to Misty Oaks Lane! This is a perfect opportunity to own an immaculate, move in ready home that is truly better than new without the wait! This custom designed home was built in 2021 and is in pristine condition inside and out! Inside will delight, offering an open concept design, rich hardwood flooring, recessed lighting, and high quality finishes! The kitchen features a spacious island with solid surface counters, stainless steel appliances, custom pantry, white cabinetry and tile backsplash. The primary suite features a spacious walk in closet and a luxury bath with double vanities and tile flooring. The second bedroom features its own private bath with custom tile flooring. There is a dedicated home office that could easily serve as a fourth bedroom with access to the third full bathroom. The lower level features an open rec room with recessed lighting, dedicated heating/cooling double doors opening to a patio, and a mechanical room with built in shelving for easy, convenient storage. The attached 2 car garage offers secure convenient access to the home and ample storage. Outside features include a custom hardscape walkway leading to the covered entry porch, a private, sunny deck overlooking the level, manicured lawn, and a high quality storage building for equipment storage. The property consists of 3+ acres of primarily hardwood forest offering a secluded setting while the location offers easy access to all of the local services. This property is a must see for the buyer that has been searching for the right balance of comfort and convenience together with a move in ready home that offers the high quality features of today's new homes!

    Zillow last checked:

    Listing updated:

    Listed by:

    Kelly Cox 804-305-8852,

    Cox & Company Real Estate Inc

    Bought with:

    Jennifer Bebbs, 0225229269

    Honey Tree Realty

    Source: CVRMLS,MLS#: 2406913MLS LogoOriginating MLS: Central Virginia Regional MLS

    Facts & features

    Interior

    Bedrooms & bathrooms
    • Bedrooms: 4
    • Bathrooms: 3
    • Full bathrooms: 3
    Primary bedroom
    • Level: First
    • Dimensions: 16.0 x 14.0
    Bedroom 2
    • Level: First
    • Dimensions: 10.0 x 12.0
    Bedroom 3
    • Level: First
    • Dimensions: 10.0 x 14.0
    Bedroom 4
    • Description: Potential Home Office
    • Level: First
    • Dimensions: 10.0 x 12.0
    Other
    • Description: Tub & Shower
    • Level: First
    Kitchen
    • Level: First
    • Dimensions: 16.0 x 12.0
    Living room
    • Level: First
    • Dimensions: 23.0 x 16.0
    Recreation
    • Level: Basement
    • Dimensions: 30.0 x 46.0
    Heating
    • Electric, Heat Pump, Zoned
    Cooling
    • Heat Pump, Wall Unit(s), Zoned
    Appliances
    • Included: Dryer, Dishwasher, Electric Water Heater, Refrigerator, Stove, Washer
    Features
    • Bedroom on Main Level, Double Vanity, Granite Counters, High Ceilings, Main Level Primary, Walk-In Closet(s)
    • Flooring: Partially Carpeted, Tile, Wood
    • Basement: Full,Finished,Walk-Out Access
    • Attic: Access Only
    Interior area
    • Total interior livable area: 4,906 sqft
    • Finished area above ground: 3,299
    • Finished area below ground: 1,607

    Property

    Parking
    • Total spaces: 2
    • Parking features: Attached, Driveway, Garage, Garage Door Opener, Off Street, Unpaved
    • Attached garage spaces: 2
    • Has uncovered spaces: Yes
    Features
    • Levels: One
    • Stories: 1
    • Patio & porch: Front Porch, Stoop, Deck, Porch
    • Exterior features: Deck, Out Building(s), Porch, Unpaved Driveway
    • Pool features: None
    • Fencing: None
    Lot
    • Size: 3.06 Acres
    • Features: Wooded
    Details
    • Additional structures: Shed(s), Outbuilding
    • Parcel number: 30A214

    Construction

    Type & style
    • Home type: SingleFamily
    • Architectural style: Ranch
    • Property subtype: Single Family Residence
    Materials
    • Drywall, Frame, Vinyl Siding
    Condition
    • Resale
    • New construction: No
    • Year built: 2021

    Utilities & green energy

    • Sewer: Septic Tank
    • Water: Well

    Community & HOA

    Community
    • Subdivision: None
    Location
    • Region: Amelia Court House

    Financial & listing details

    • Price per square foot: $109/sqft
    • Tax assessed value: $364,800
    • Annual tax amount: $1,386
    • Date on market: 1/5/2026
    • Ownership: Individuals
    • Ownership type: Sole Proprietor

    Price history

    DateEventPrice
    5/1/2024Sold$535,000+1.1%$109/sqft
    Source: CVRMLS #2406913 Report a problem
    4/12/2024Pending sale$529,000$108/sqft
    Source: CVRMLS #2406913 Report a problem
    3/27/2024Listed for sale$529,000+12.6%$108/sqft
    Source: CVRMLS #2406913 Report a problem
    6/23/2022Sold$470,000+2.4%$96/sqft
    Source: CVRMLS #2211508 Report a problem
    5/14/2022Pending sale$459,000$94/sqft
    Source: CVRMLS #2211508 Report a problem
    5/11/2022Listed for sale$459,000$94/sqft
    Source: CVRMLS #2211508 Report a problem

    Public tax history

    Tax history is unavailable.

    Neighborhood: 23002

    Nearby schools

    GreatSchools rating
    Schools provided by the listing agent
    • Elementary: Amelia
    • Middle: Amelia
    • High: Amelia

    Source: CVRMLS. This data may not be complete. We recommend contacting the local school district to confirm school assignments for this home.

    Get a cash offer in 3 minutes
    Find out how much your home could sell for in as little as 3 minutes with a no-obligation cash offer.
    Estimated market value
    $606,600
    Get a cash offer in 3 minutes
    Find out how much your home could sell for in as little as 3 minutes with a no-obligation cash offer.
    Estimated market value
    $606,600