Skip main navigation
Closed
  • $940,000

    10021 MORNING GLORY Lane, Sanderson, FL 32087

    3beds
    2,431sqft
    Single Family Residence
    Built in 2014
    10 Acres Lot
    $935,100 Zestimate®
    $387/sqft
    $3,134 Estimated rent

    Home value

    $935,100

    Estimated sales range

    Not available

    $3,134/mo

    Zestimate® history
    Loading
    Loading...

    Owner options

    List your home for rent

    $3,134/mo

    Rent Zestimate®

    Find your next renter with Zillow Rental Manager. Plus, with online applications, you can quickly screen prospective tenants – for free.

    Learn more

    $3,134/mo

    Rent Zestimate®

    Refinance and save

    $6,564/mo

    Est. payment

    Refinancing to a lower rate could help reduce your monthly payments and save thousands over the life of the loan.

    See today's rates

    $6,564/mo

    Est. payment

    Explore your selling options

    Work with a Zillow partner agent

    Leverage their expertise and Zillow's premium Showcase listings to get your home seen by more buyers.

    Get started

    List with your own agent

    Get your home in front of millions of buyers by listing it on Zillow.

    Learn how to do it

    Sell it yourself

    Take full control of how buyers see your home on Zillow by listing For Sale by Owner (FSBO).

    List your home

    What's special

    Cozy fireplaceAbundant natural lightDurable metal roofFlexible bonus roomFully outfitted outdoor kitchenFull guest bathWell-equipped laundry room
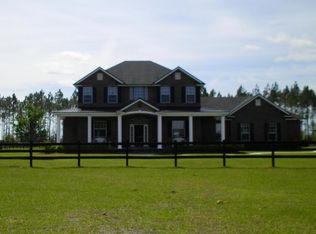
    *Due to unforeseen circumstances from the buyer, this gem is available again, don't miss out!* Welcome to this beautifully crafted modern farmhouse, set on 10 peaceful acres A scenic drive leads you to a meticulously maintained home where timeless charm meets modern comfort. Whether sipping coffee in the morning or watching the sunset in the evening, this space invites you to slow down and enjoy the view. Around back, you'll find an impressive 2,000 sq ft of screened outdoor living area designed for relaxation and entertaining. The space features a sparkling swimming pool, jacuzzi tub, cozy fireplace, and a fully outfitted outdoor kitchen complete with a Green Egg, pizza oven, grill, and large burner—perfect for everything from weeknight dinners to weekend gatherings. Inside, the home offers 2,431 square feet of beautifully finished living space with high ceilings, NEW Luxury Plank flooring, and abundant natural light. The open-concept design features a welcoming living area anchored by a fireplace and flowing seamlessly into the dining space. The chef's kitchen is outfitted with high-end stainless steel appliances, a Wolf gas cooktop, a spacious walk-in pantry, and custom bench seating with built-in storage. The primary suite is a peaceful retreat with two large custom walk-in closets and a spa-like ensuite featuring a soaking tub, dual vanities, and a walk-in shower. Two additional bedrooms provide comfort for family or guests, and a flexible bonus room offers space for a fourth bedroom, office, or creative studio. A full guest bath, a convenient half bath with pool access, and a well-equipped laundry room with washer, dryer, and utility sink round out the interior. The home also includes a whole house generator for peace of mind. On property is a huge pole barn with incredible potential. It is perfect for conversion into a guest suite, studio, or mother-in-law apartment, or workshop space. The land is fully fenced and cross-fenced, ready for horses or cattle, and the chicken coop conveys with the propertymaking it functional and flexible for a range of uses. Additional features like spray foam insulation in the attic, a tankless water heater, and a durable metal roof ensure energy efficiency and long-term value. This home offers the perfect balance of country charm and modern amenities, all in a peaceful, private setting.

    Zillow last checked:

    Listing updated:

    Listed by:

    CHRISTINE M WIER 904-651-3426,

    CHRISTIE'S INTERNATIONAL REAL ESTATE FIRST COAST 904-372-4711

    Bought with:

    CHRISTINE M WIER, 3284381

    CHRISTIE'S INTERNATIONAL REAL ESTATE FIRST COAST

    Source: realMLS,MLS#: 2082841MLS Logo

    Facts & features

    Interior

    Bedrooms & bathrooms
    • Bedrooms: 3
    • Bathrooms: 3
    • Full bathrooms: 2
    • 1/2 bathrooms: 1
    Heating
    • Central
    Cooling
    • Central Air
    Appliances
    • Included: Dishwasher, Dryer, Gas Cooktop, Gas Water Heater, Instant Hot Water, Microwave, Tankless Water Heater, Washer/Dryer Stacked, Water Softener Owned
    • Laundry: Gas Dryer Hookup, In Unit, Sink
    Features
    • Ceiling Fan(s), Eat-in Kitchen, Entrance Foyer, His and Hers Closets, Jack and Jill Bath, Kitchen Island, Open Floorplan, Pantry, Primary Bathroom -Tub with Separate Shower, Split Bedrooms, Vaulted Ceiling(s)
    • Flooring: Vinyl
    • Number of fireplaces: 2
    • Fireplace features: Outside, Wood Burning
    Interior area
    • Total interior livable area: 2,431 sqft

    Property

    Parking
    • Parking features: Additional Parking, RV Access/Parking
    Features
    • Levels: One
    • Stories: 1
    • Patio & porch: Porch, Screened, Wrap Around
    • Exterior features: Outdoor Kitchen
    • Pool features: In Ground, Screen Enclosure
    • Fencing: Full
    Lot
    • Size: 10 Acres
    • Features: Farm
    Details
    • Additional structures: Barn(s), Outdoor Kitchen, Shed(s)
    • Parcel number: 312S21018900000170

    Construction

    Type & style
    • Home type: SingleFamily
    • Architectural style: Ranch
    • Property subtype: Single Family Residence
    Materials
    • Block, Frame, Wood Siding
    • Roof: Metal
    Condition
    • New construction: No
    • Year built: 2014

    Utilities & green energy

    • Electric: Whole House Generator
    • Sewer: Septic Tank
    • Water: Well
    • Utilities for property: Electricity Connected, Propane

    Community & HOA

    Community
    • Security: Security System Owned
    • Subdivision: Cedar Ridge
    HOA
    • Has HOA: Yes
    • HOA fee: $400 annually
    Location
    • Region: Sanderson

    Financial & listing details

    • Price per square foot: $387/sqft
    • Tax assessed value: $669,855
    • Annual tax amount: $5,679
    • Date on market: 4/21/2025
    • Listing terms: Cash,Conventional,FHA,VA Loan

    Price history

    DateEventPrice
    7/31/2025Sold$940,000-2.4%$387/sqft
    Source: realMLS #2082841 Report a problem
    5/29/2025Price change$963,000-1.2%$396/sqft
    Source: realMLS #2082841 Report a problem
    4/21/2025Listed for sale$975,000+44.4%$401/sqft
    Source: realMLS #2082841 Report a problem
    7/30/2021Sold$675,000+1173.6%$278/sqft
    Source: Public Record Report a problem
    4/10/2012Sold$53,000-41.1%$22/sqft
    Source: Public Record Report a problem
    9/20/2007Sold$90,000$37/sqft
    Source: Public Record Report a problem

    Public tax history

    YearProperty taxesTax assessment
    2025$6,012 +5.9%$669,855 +9.5%
    2024$5,679 +11.5%$611,733 +8.3%
    2023$5,094 +4.5%$564,741 +7.6%
    2022$4,877 +38.5%$524,717 +70.2%
    2021$3,521 +1.4%$308,207 +5.9%
    2020$3,471 $291,089 +20.1%
    2019$3,471 +11.4%$242,426 -16%
    2018$3,116 $288,744 +11.5%
    2017$3,116 +4%$258,886 +1.7%
    2016$2,996 0%$254,574 +12.9%
    2015$2,996 +355.3%$225,510 +450%
    2014$658 $41,000
    Find assessor info on the county website

    Neighborhood: 32087

    Nearby schools

    GreatSchools rating
    Schools provided by the listing agent
    • Middle: Baker County
    • High: Baker County

    Source: realMLS. This data may not be complete. We recommend contacting the local school district to confirm school assignments for this home.

    Get pre-qualified for a loan
    At Zillow Home Loans, we can pre-qualify you in as little as 5 minutes with no impact to your credit score.

    An equal housing lender. NMLS #10287.