Located in one of Affton’s most established and inviting neighborhoods, this 3-bedroom home offers the timeless layout today’s buyers are searching for. The main level flows effortlessly from the formal living room into the dedicated dining space, creating a layout that is both welcoming and functional. An updated kitchen features stainless steel appliances and a center island, opening seamlessly into the oversized family room—truly the heart of the home and a favorite gathering space for everyday living and entertaining. From there, step out onto the expansive, partially covered deck—an extension of the home that feels almost like an additional room—overlooking a beautifully maintained backyard and offering the ideal setting for everything from summer barbecues to quiet evenings outdoors. As you make your way upstairs, the beautiful staircase serves as more than just a transition between levels; it becomes a striking architectural feature that adds warmth and character to the home. The upper level offers two spacious bedrooms, each with ample storage. Whether used as restful retreats, guest spaces, or a combination of bedroom and home office, these rooms provide both versatility and a comfortable sense of separation from the main living areas below. Downstairs, the lower level offers the kind of flexible space buyers are always excited to find. Clean, open, and full of potential, it’s ready to evolve with your needs—whether that means finishing it into additional living space in the future or simply adding a comfortable sectional and a TV to create a welcoming hangout from day one. Beyond the additional living space, the lower level also provides generous storage, a dedicated laundry area, and convenient access to the tuck-under garage. With its thoughtful layout, inviting indoor and outdoor spaces, and its setting in a well-loved Affton neighborhood, this home doesn’t just check the boxes—it quietly sets a higher standard.
Closed
Listed by: RE/MAX Results • Justin Rahn • Contact: 314-368-7127
Bought with: Epique Realty
Price Unknown
10021 N Marlene Dr, Saint Louis, MO 63123
3beds
1,645sqft
Single Family Residence
Built in 1938
6,250 Square Feet Lot
$316,100 Zestimate®
$--/sqft
$2,020 Estimated rent
Home value
$316,100
$297,000 - $335,000
$2,020/mo
Zestimate® history
Owner options
List your home for rent
$2,020/mo
Rent Zestimate®
Find your next renter with Zillow Rental Manager. Plus, with online applications, you can quickly screen prospective tenants – for free.
$2,020/mo
Rent Zestimate®
Refinance and save
Refinancing to a lower rate could help reduce your monthly payments and save thousands over the life of the loan.
Explore your selling options
Work with a Zillow partner agent
Leverage their expertise and Zillow's premium Showcase listings to get your home seen by more buyers.
Get startedList with your own agent
Get your home in front of millions of buyers by listing it on Zillow.
Learn how to do itSell it yourself
Take full control of how buyers see your home on Zillow by listing For Sale by Owner (FSBO).
List your homeWhat's special
Oversized family roomGenerous storageHeart of the homeDedicated laundry areaUpdated kitchenStainless steel appliancesBeautifully maintained backyard
Zillow last checked:
Listing updated:
Listed by:
Justin Rahn 314-368-7127,
RE/MAX Results
Bought with:
David B Nall, 2007016826
Epique Realty
Source: MARIS,MLS#: 26031976 Originating MLS: St. Louis Association of REALTORS
Originating MLS: St. Louis Association of REALTORSFacts & features
Interior
Bedrooms & bathrooms
- Bedrooms: 3
- Bathrooms: 1
- Full bathrooms: 1
- Main level bathrooms: 1
- Main level bedrooms: 1
Bedroom
- Features: Floor Covering: Wood
- Level: Upper
- Area: 238
- Dimensions: 14x17
Bedroom 2
- Features: Floor Covering: Wood
- Level: Upper
- Area: 204
- Dimensions: 12x17
Bathroom
- Features: Floor Covering: Ceramic Tile
- Level: Main
- Area: 49
- Dimensions: 7x7
Bathroom 3
- Features: Floor Covering: Wood
- Level: Main
- Area: 132
- Dimensions: 11x12
Dining room
- Features: Floor Covering: Wood
- Level: Main
- Area: 143
- Dimensions: 11x13
Family room
- Features: Floor Covering: Wood
- Level: Main
- Area: 288
- Dimensions: 24x12
Kitchen
- Features: Floor Covering: Wood
- Level: Main
- Area: 143
- Dimensions: 11x13
Living room
- Features: Floor Covering: Wood
- Level: Main
- Area: 224
- Dimensions: 16x14
Heating
- Natural Gas
Cooling
- Central Air
Features
- Flooring: Wood
- Basement: Full,Storage Space,Unfinished,Walk-Out Access
- Number of fireplaces: 1
- Fireplace features: Decorative
Interior area
- Total structure area: 1,645
- Total interior livable area: 1,645 sqft
- Finished area above ground: 1,645
Property
Parking
- Total spaces: 1
- Parking features: Attached, Driveway
- Attached garage spaces: 1
- Has uncovered spaces: Yes
Features
- Levels: Two
- Patio & porch: Covered, Deck
- Fencing: Back Yard
Lot
- Size: 6,250 Square Feet
- Dimensions: 125 x 50
- Features: Back Yard, Front Yard, Level
Details
- Parcel number: 26K340595
- Special conditions: Standard
Construction
Type & style
- Home type: SingleFamily
- Architectural style: Traditional
- Property subtype: Single Family Residence
Materials
- Brick
Condition
- Year built: 1938
Details
- Warranty included: Yes
Utilities & green energy
- Electric: Ameren
- Sewer: Public Sewer
- Water: Public
- Utilities for property: Cable Available
Community & HOA
Community
- Subdivision: Tesson Ferry Court Amd
HOA
- Has HOA: No
Location
- Region: Saint Louis
Financial & listing details
- Tax assessed value: $198,500
- Annual tax amount: $2,800
- Date on market: 5/25/2026
- Cumulative days on market: 14 days
- Listing terms: Cash,Conventional,FHA,VA Loan
- Ownership: Private
Price history
| Date | Event | Price |
|---|---|---|
| 6/30/2026 | Sold | -- |
Source:  MARIS #26031976 Report a problem MARIS #26031976 Report a problem | ||
| 6/29/2026 | Pending sale | $265,000$161/sqft |
Source: MARIS #26031976 Report a problem | ||
| 6/1/2026 | Contingent | $265,000$161/sqft |
Source: MARIS #26031976 Report a problem | ||
| 5/25/2026 | Listed for sale | $265,000+1.9%$161/sqft |
Source: MARIS #26031976 Report a problem | ||
| 8/16/2021 | Sold | -- |
Source: MARIS #21046666 Report a problem | ||
| 7/13/2021 | Pending sale | $260,000$158/sqft |
Source: MARIS #21046666 Report a problem | ||
| 7/5/2021 | Listed for sale | $260,000$158/sqft |
Source: MARIS #21046666 Report a problem | ||
| 9/9/2004 | Sold | -- |
Source: Public Record Report a problem | ||
| 6/13/2001 | Sold | -- |
Source: Public Record Report a problem | ||
Public tax history
| Year | Property taxes | Tax assessment |
|---|---|---|
| 2025 | $2,800 -12.3% | $37,720 -4.1% |
| 2024 | $3,192 +3.4% | $39,320 |
| 2023 | $3,086 +14.3% | $39,320 +33.5% |
| 2022 | $2,701 +9.5% | $29,450 |
| 2021 | $2,466 -3.6% | $29,450 +3.3% |
| 2020 | $2,558 +10.3% | $28,520 |
| 2019 | $2,319 | $28,520 +24.7% |
| 2018 | $2,319 | $22,880 |
| 2017 | $2,319 +0.6% | $22,880 +2.7% |
| 2016 | $2,305 +9.2% | $22,270 |
| 2015 | $2,111 | $22,270 -21.5% |
| 2014 | $2,111 -21.9% | $28,360 |
| 2013 | $2,704 | $28,360 -1.5% |
| 2012 | -- | $28,800 |
| 2011 | -- | $28,800 +10% |
| 2010 | $2,183 +7.4% | $26,180 |
| 2009 | $2,033 -12.3% | $26,180 -17.5% |
| 2008 | $2,317 +14.4% | $31,750 |
| 2007 | $2,025 | $31,750 +27.7% |
| 2006 | $2,025 -0.2% | $24,860 |
| 2005 | $2,030 | $24,860 +10.2% |
| 2003 | -- | $22,560 +22.2% |
| 2002 | $1,369 +8% | $18,460 |
| 2001 | $1,267 | $18,460 |
Find assessor info on the county website
Neighborhood: 63123
Nearby homes
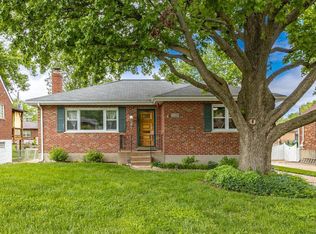
- $264,1002 bd1 ba1k sqft10019 N Marlene Dr, Saint Louis, MO 63123Off Market
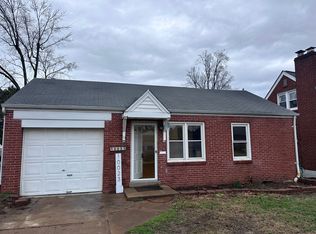
- $--2 bd1 ba816 sqft10023 N Marlene Dr, Saint Louis, MO 63123Sold
- $260,7003 bd2 ba1.2k sqft10017 N Marlene Dr, Saint Louis, MO 63123Off Market

- $355,3003 bd3 ba2.1k sqft10027 N Marlene Dr, Saint Louis, MO 63123Off Market
- $289,8003 bd2 ba1.7k sqft10034 Affton Pl, Saint Louis, MO 63123Off Market
- $285,7003 bd1 ba1.4k sqft10028 Affton Pl, Saint Louis, MO 63123Off Market
- $264,1002 bd2 ba1.1k sqft10015 N Marlene Dr, Saint Louis, MO 63123Off Market
- $240,0002 bd1 ba1k sqft10024 N Marlene Dr, Saint Louis, MO 63123Off Market
Nearby schools
GreatSchools rating
- NAMesnier Primary SchoolGrades: PK-2Distance: 0.7 mi
- 7/10Rogers Middle SchoolGrades: 6-8Distance: 2.1 mi
- 4/10Affton High SchoolGrades: 9-12Distance: 1.1 mi
Schools provided by the listing agent
- Elementary: Gotsch/Mesnier
- Middle: Rogers Middle
- High: Affton High
Source: MARIS. This data may not be complete. We recommend contacting the local school district to confirm school assignments for this home.
Get a cash offer in 3 minutes
Find out how much your home could sell for in as little as 3 minutes with a no-obligation cash offer.
Estimated market value
$316,100
Get a cash offer in 3 minutes
Find out how much your home could sell for in as little as 3 minutes with a no-obligation cash offer.
Estimated market value
$316,100
- Missouri
- Saint Louis County
- Affton
- 63123
- 10021 N Marlene Dr
Nearby cities
Nearby zip codes
Other Affton Topics
