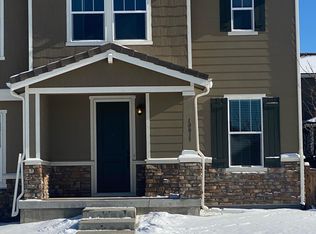
Welcome to this rare and wonderful home conveniently located in the coveted Meridian Village neighborhood just minutes from local shops, trails, restaurants, with easy access--5-minutes to I-25, and Skyridge Hospital. Moments from The Denver Tech Center. The Home is within the highly rated Douglas County school district. Three bedrooms and three bathrooms in a home that is turn-key, immaculate, lovingly kept, updated, and ready for you to move-in, on day one. This Home is spacious: your open main floor includes an open concept living room with gas fireplace, dining room and cook's kitchen. The open floor plan and kitchen dining area, and living room with their vaulted high ceilings are bathed in natural light from the large windows. The kitchen features a brilliant brand new white quartz island with stainless steel appliances, modern metro tile backsplash and a cook's gas range. On the second level you have your primary suite, with a walk-in closet and ensuite bathroom with Jack-and Jill vanity, and a sit-down shower. The loft reading nook is a great place to escape. The second level includes two more bedrooms and a full bath with a top-end vanity. The new luxury vinyl plank floors, quartz countertops, and luxurious cabinets and vanities, as well as, the two-car garage all add ease and serenity to this gorgeous home. All closets and the pantry have custom high-end Container Store shelving, all windows have custom high-end Andersen blinds. Walk out of your front door to the two open spaces directly across from your irrigated front yard. Walk out of your main-level dining room to your fully fenced, large, maintenance free backyard and shaded patio. Enjoy your pool, park, pavilions, clubhouse with grills and party venue, playground, and miles of hiking trails and all included in your low HOA. Schedule your private showing today. Come and see for yourself, this is Colorado Living at its finest.
Sold for $532,000
$532,000
10021 Nadine Ln, Parker, CO 80134
3beds
1,718sqft
Townhouse
Built in 2015
3,049 Square Feet Lot
$499,900 Zestimate®
$310/sqft
$2,912 Estimated rent
Home value
$499,900
$475,000 - $525,000
$2,912/mo
Zestimate® history
Owner options
List your home for rent
$2,912/mo
Rent Zestimate®
Find your next renter with Zillow Rental Manager. Plus, with online applications, you can quickly screen prospective tenants – for free.
$2,912/mo
Rent Zestimate®
Refinance and save
$3,309/mo
Est. payment
Refinancing to a lower rate could help reduce your monthly payments and save thousands over the life of the loan.
$3,309/mo
Est. payment
Explore your selling options
Work with a Zillow partner agent
Leverage their expertise and Zillow's premium Showcase listings to get your home seen by more buyers.
Get startedList with your own agent
Get your home in front of millions of buyers by listing it on Zillow.
Learn how to do itSell it yourself
Take full control of how buyers see your home on Zillow by listing For Sale by Owner (FSBO).
List your homeWhat's special
Gas fireplaceOpen floor planLuxurious cabinetsLarge windowsMinutes from local shopsVaulted high ceilingsCustom high-end andersen blinds
Zillow last checked:
Listing updated:
Listed by:
James Vasquez 719-244-0158,
HomeSmart
Bought with:
Non Member
Non Member
Source: elevateMLS,MLS#: 8532314
Facts & features
Interior
Bedrooms & bathrooms
- Bedrooms: 3
- Bathrooms: 3
- Full bathrooms: 1
- 3/4 bathrooms: 1
- 1/2 bathrooms: 1
Heating
- Forced Air, Natural Gas
Cooling
- Ceiling Fan(s), Central Air
Appliances
- Included: Dishwasher, Disposal, Gas in Kitchen, Exhaust Fan, Microwave, Refrigerator, Self Cleaning Oven, Smart Home Appliances
- Laundry: Electric Hook-up, Upper Level
Features
- 9Ft + Ceilings, Vaulted Ceiling(s), High Speed Internet, Pantry
- Flooring: Carpet, Ceramic Tile, Tile
- Windows: Window Coverings
- Has basement: No
- Has fireplace: Yes
- Fireplace features: Gas
- Common walls with other units/homes: End Unit
Interior area
- Total structure area: 1,718
- Total interior livable area: 1,718 sqft
- Finished area above ground: 1,718
- Finished area below ground: 0
Property
Parking
- Total spaces: 2
- Parking features: Attached, Garage Door Opener, Concrete Driveway
- Attached garage spaces: 2
Features
- Levels: Two
- Stories: 2
- Patio & porch: Concrete, Covered
- Exterior features: Auto Sprinkler System
- Pool features: Pool
- Fencing: Back Yard
- Has view: Yes
- View description: City, Mountain(s)
Lot
- Size: 3,049 Square Feet
- Features: Level, Hiking Trail, Near Fire Station, Near Hospital, Near Park, Near Public Transit, Near Schools, Near Shopping Center, HOA Required $, Landscaped
Details
- Parcel number: 223318224002
Construction
Type & style
- Home type: Townhouse
- Property subtype: Townhouse
- Attached to another structure: Yes
Materials
- Wood Siding, Framed on Lot
- Foundation: Crawl Space
- Roof: Tile
Condition
- Existing Home
- New construction: No
- Year built: 2015
Utilities & green energy
- Water: Assoc/Distr
- Utilities for property: Natural Gas Connected, Phone Available
Community & HOA
Community
- Features: Clubhouse, Parks or Open Space, Playground, Pool, Green Areas, Landscape Maintenance
HOA
- Services included: Covenant Enforcement, Lawn, Snow Removal, Trash Removal
- HOA fee: $125 monthly
- Second HOA fee: $60 quarterly
Location
- Region: Parker
Financial & listing details
- Price per square foot: $310/sqft
- Tax assessed value: $527,604
- Annual tax amount: $3,559
- Date on market: 9/23/2023
- Listing terms: Cash,Conventional,FHA,VA Loan
Price history
| Date | Event | Price |
|---|---|---|
| 9/21/2023 | Sold | $532,000+0.5%$310/sqft |
Source:  elevateMLS #8532314 Report a problem elevateMLS #8532314 Report a problem | ||
| 8/21/2023 | Pending sale | $529,500$308/sqft |
Source:  HomeSmart #2646585 Report a problem HomeSmart #2646585 Report a problem | ||
| 8/17/2023 | Price change | $529,500-3.6%$308/sqft |
Source: elevateMLS #8532314 Report a problem | ||
| 8/10/2023 | Price change | $549,000-2.3%$320/sqft |
Source: elevateMLS #8532314 Report a problem | ||
| 7/27/2023 | Price change | $562,000-2.2%$327/sqft |
Source: HomeSmart #2646585 Report a problem | ||
| 7/6/2023 | Pending sale | $574,900$335/sqft |
Source: Owner Report a problem | ||
| 7/2/2023 | Price change | $574,900-2.4%$335/sqft |
Source: Owner Report a problem | ||
| 6/11/2023 | Listed for sale | $589,000+43.7%$343/sqft |
Source: Owner Report a problem | ||
| 9/23/2019 | Sold | $410,000-2.4%$239/sqft |
Source: Public Record Report a problem | ||
| 8/6/2019 | Pending sale | $420,000$244/sqft |
Source: TRELORA #5707316 Report a problem | ||
| 7/18/2019 | Listed for sale | $420,000+28.1%$244/sqft |
Source: TRELORA #5707316 Report a problem | ||
| 7/31/2015 | Sold | $327,871$191/sqft |
Source: Public Record Report a problem | ||
Public tax history
| Year | Property taxes | Tax assessment |
|---|---|---|
| 2025 | $4,099 -0.8% | $32,980 -11.7% |
| 2024 | $4,130 +16.1% | $37,360 -1% |
| 2023 | $3,559 -3.3% | $37,720 +40% |
| 2022 | $3,682 | $26,950 -2.8% |
| 2021 | -- | $27,730 -0.6% |
| 2020 | $3,714 +6.2% | $27,890 |
| 2019 | $3,497 -2.8% | $27,890 +11.5% |
| 2018 | $3,599 +8.2% | $25,010 |
| 2017 | $3,327 0% | $25,010 +218.6% |
| 2016 | $3,327 +200.1% | $7,850 |
| 2015 | $1,109 | $7,850 |
Find assessor info on the county website
Neighborhood: Meridian Village
Nearby homes
- $558,1004 bd4 ba2.1k sqft10015 Nadine Ln, Parker, CO 80134Off Market
- $501,3004 bd4 ba2k sqft10027 Nadine Ln, Parker, CO 80134Off Market

- $548,6003 bd4 ba2.5k sqft10011 Nadine Ln, Parker, CO 80134Off Market

- $543,3003 bd3 ba2.3k sqft10026 Nadine Ln, Parker, CO 80134Off Market

- $502,6002 bd3 ba1.6k sqft10020 Nadine Ln, Parker, CO 80134Off Market
- $533,0003 bd3 ba1.8k sqft10014 Nadine Ln, Parker, CO 80134Off Market
- $507,5003 bd3 ba1.5k sqft10010 Nadine Ln, Parker, CO 80134Off Market
- $472,6003 bd3 ba1.4k sqft10010 Nadine Lane, Parker, CO 80134Off Market
Nearby schools
GreatSchools rating
- 8/10Prairie Crossing Elementary SchoolGrades: PK-6Distance: 2.2 mi
- 4/10Sierra Middle SchoolGrades: 7-8Distance: 3 mi
- 8/10Chaparral High SchoolGrades: 9-12Distance: 1 mi
Schools provided by the listing agent
- Elementary: Prairie Crossing
- Middle: Sierra
- High: Chaparral
- District: Douglas RE1
Source: elevateMLS. This data may not be complete. We recommend contacting the local school district to confirm school assignments for this home.
Get a cash offer in 3 minutes
Find out how much your home could sell for in as little as 3 minutes with a no-obligation cash offer.
Estimated market value
$499,900
Get a cash offer in 3 minutes
Find out how much your home could sell for in as little as 3 minutes with a no-obligation cash offer.
Estimated market value
$499,900
- Colorado
- Douglas County
- Parker
- 80134
- Meridian Village
- 10021 Nadine Ln
Nearby cities
Nearby neighborhoods
Nearby zip codes
Other Parker Topics
