Skip main navigation
Off market
Street View
  • $841,900

    10021 Royal New Kent Dr, Austin, TX 78717

    4beds
    3baths
    3,788sqft
    SingleFamily
    Built in 2006
    9,992 Square Feet Lot
    $841,900 Zestimate®
    $222/sqft
    $3,526 Estimated rent

    Home value

    $841,900

    $791,000 - $901,000

    $3,526/mo

    Zestimate® history
    Loading
    Loading...

    Owner options

    List your home for rent

    $3,526/mo

    Rent Zestimate®

    Find your next renter with Zillow Rental Manager. Plus, with online applications, you can quickly screen prospective tenants – for free.

    Learn more

    $3,526/mo

    Rent Zestimate®

    Refinance and save

    $5,728/mo

    Est. payment

    Refinancing to a lower rate could help reduce your monthly payments and save thousands over the life of the loan.

    See today's rates

    $5,728/mo

    Est. payment

    Explore your selling options

    Work with a Zillow partner agent

    Leverage their expertise and Zillow's premium Showcase listings to get your home seen by more buyers.

    Get started

    List with your own agent

    Get your home in front of millions of buyers by listing it on Zillow.

    Learn how to do it

    Sell it yourself

    Take full control of how buyers see your home on Zillow by listing For Sale by Owner (FSBO).

    List your home

    What's special

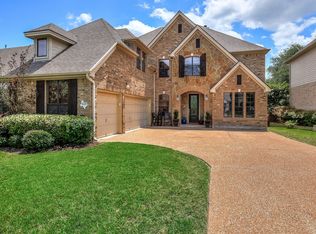
    See the prestigious master planned community this home is nestled in : www.averyranch.com With its grand architectural design and outstanding curb appeal this home invites you in with the extensive landscaping. Inside find a great open floor plan, soaring ceilings, amazing architectural details and designer touches throughout, this home is a dream. The executive office boasts tall French doors, a wall of windows which allow gorgeous sunshine in and provides a cozy space available for working from home. Upon entering find the great dining room which is excellent for entertaining and enjoy sit down meals in elegance. The arched walls accent the space and the gorgeous 20x20 tiles fill the room in nicely. The double crown molding and the 7 base boards show elegantly throughout the home. The dining room boasts upgraded lighting and a handsome chair rail. The window shows a great view of the covered patio out front. Make your way into the spacious living room which offers the warmth of a cozy gas fireplace with elegant mantel. The view to the pool sized backyard is gorgeous, recessed lighting frames the rooms and a closet offers tons of storage space and the room also has a built-in entertainment center. The living room, like throughout the house, offers double crown molding and high base boards and opens to the kitchen area. Make your way into the gourmet island kitchen which offers tons of cabinet and counter space! The granite counters and the tiled backsplash accent the designer touches. The upgraded lighting focuses on the island with great shelving. Stainless steel appliances are excellent for making all your homemade meals! Enjoy your meals in the open breakfast area with the view to the backyard and all its beauty! Make your way up the gorgeous stairway with hardwood stairs and rot iron rails to the spacious open game room which offers a great room for tons of fun! Next to the game room find the great media room which has lighting made for theater entertainment. E

    This property is off market, which means it's not currently listed for sale or rent on Zillow. This may be different from what's available on other websites or public sources.
    Facts & features

    Interior

    Bedrooms & bathrooms
    • Bedrooms: 4
    • Bathrooms: 3.5
    Heating
    • Other
    Cooling
    • Central
    Features
    • Has fireplace: Yes
    Interior area
    • Total interior livable area: 3,788 sqft

    Property

    Parking
    • Parking features: Garage - Attached
    Features
    • Exterior features: Brick
    Lot
    • Size: 9,992 Square Feet
    Details
    • Parcel number: R17W307620I00060007

    Construction

    Type & style
    • Home type: SingleFamily
    Materials
    • Foundation: Slab
    • Roof: Other
    Condition
    • Year built: 2006

    Community & HOA

    HOA
    • Has HOA: Yes
    • HOA fee: $37 monthly
    Location
    • Region: Austin

    Financial & listing details

    • Price per square foot: $222/sqft
    • Tax assessed value: $828,978
    • Annual tax amount: $15,559

    Price history

    DateEventPrice
    4/10/2008Sold--
    Source: Agent Provided Report a problem
    2/23/2008Listed for sale$459,000$121/sqft
    Source: TourFactory Report a problem

    Public tax history

    YearProperty taxesTax assessment
    2025$15,559 +11.4%$828,978 +9.8%
    2024$13,973 +12.4%$754,824 +10%
    2023$12,426 -4.1%$686,204 +10%
    2022$12,963 -2%$623,822 +10%
    2021$13,231 +0.4%$567,111 +7.1%
    2020$13,184 +10.6%$529,738 +7.6%
    2019$11,923 +6.4%$492,273 +5.3%
    2018$11,201 $467,393 +4.6%
    2017$11,201 -5.1%$446,779 -4.5%
    2016$11,805 +6.7%$467,972 +3.8%
    2015$11,064 $450,832 +7.6%
    2014$11,064 $418,844 +10%
    2013-- $380,767 +6.1%
    2012-- $359,035 -1.6%
    2011-- $365,029 +1.1%
    2010-- $361,048 -0.9%
    2009-- $364,220 -10.1%
    2007-- $405,020
    Find assessor info on the county website

    Neighborhood: Avery Ranch

    Nearby schools

    GreatSchools rating
    Get a cash offer in 3 minutes
    Find out how much your home could sell for in as little as 3 minutes with a no-obligation cash offer.
    Estimated market value
    $841,900
    Get a cash offer in 3 minutes
    Find out how much your home could sell for in as little as 3 minutes with a no-obligation cash offer.
    Estimated market value
    $841,900