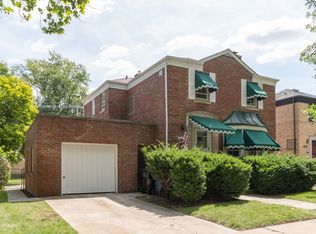
Welcome to this beautifully renovated Cape Cod in the heart of Beverly, where timeless charm meets modern living! Every inch of this three-bedroom, two-bathroom, 3,000 ft2 home has been thoughtfully updated, making it truly move-in ready. Step inside to discover a bright, inviting interior featuring all-new finishes throughout, and a layout that flows beautifully. A stunning custom staircase serves as the centerpiece of the home, creating an eye-catching focal point that showcases the quality craftsmanship found in every detail. The kitchen is spectacular - with a giant peninsula, all stainless steel appliances, a vent hood, and just the place to be & craft your culinary creations! Upstairs on the second level, the space is immense and only limited by your creativity! Almost like an entire floor suite with a full bathroom - transform this into your personal home office, or another living space for the family to enjoy. The voluminous layout offers comfortable living on every level, including a fully finished basement that provides the perfect space for a family room, home office, gym, or entertaining. Beyond the cosmetic updates, you'll have peace of mind knowing the major systems have been completely updated, including newer roof, new windows, electrical, plumbing, HVAC & ductwork, a new skylight, and more! Outside, in the cozy backyard, there is a concrete patio, a fenced-in yard, a two-car garage, and everything you need for your urban oasis! From top to bottom, this home has been renovated with quality and care, offering the perfect blend of style, functionality, and modern convenience. Within walking distance of Whole Foods, Beverly Park, and Sutherland Elementary, and in close proximity to Sam's Club, Meijer, Sander's BBQ, the CTA, and all of the wonderful local businesses Beverly has to offer. Find out why many refer to Beverly as the jewel of the Southside, and come fall in love with 10021 S Oakley!
New
$575,000
10021 S Oakley Ave, Chicago, IL 60643
3beds
3,000sqft
Single Family Residence
Built in 1931
3,960 Square Feet Lot
$555,700 Zestimate®
$192/sqft
$-- HOA
What's special
Fully finished basementFenced-in yardVoluminous layoutGiant peninsulaAll-new finishes throughoutBright inviting interiorNew skylight
- 1 day |
- 197 |
- 13 |
Zillow last checked:
Listing updated:
Listed by:
Joshua Barreto 630-407-7201,
OnPath Realty Inc.,
Julia Santana 630-808-5654,
OnPath Realty Inc.
Source: MRED as distributed by MLS GRID,MLS#: 12691915
Loading...
Facts & features
Interior
Bedrooms & bathrooms
- Bedrooms: 3
- Bathrooms: 2
- Full bathrooms: 2
Rooms
- Room types: Attic, Recreation Room
Primary bedroom
- Features: Flooring (Laminate)
- Level: Second
- Area: 170 Square Feet
- Dimensions: 17X10
Bedroom 2
- Features: Flooring (Hardwood)
- Level: Main
- Area: 143 Square Feet
- Dimensions: 13X11
Bedroom 3
- Features: Flooring (Hardwood)
- Level: Main
- Area: 100 Square Feet
- Dimensions: 10X10
Other
- Features: Flooring (Laminate)
- Level: Second
- Area: 750 Square Feet
- Dimensions: 25X30
Dining room
- Features: Flooring (Hardwood)
- Level: Main
- Area: 180 Square Feet
- Dimensions: 15X12
Kitchen
- Features: Kitchen (Eating Area-Breakfast Bar, Updated Kitchen), Flooring (Ceramic Tile)
- Level: Main
- Area: 132 Square Feet
- Dimensions: 12X11
Laundry
- Level: Basement
- Area: 120 Square Feet
- Dimensions: 10X12
Living room
- Features: Flooring (Hardwood)
- Level: Main
- Area: 210 Square Feet
- Dimensions: 15X14
Recreation room
- Level: Basement
- Area: 1000 Square Feet
- Dimensions: 25X40
Heating
- Natural Gas, Forced Air
Cooling
- Central Air
Appliances
- Included: Range, Dishwasher, Refrigerator
Features
- Basement: Finished,Full
Interior area
- Total structure area: 0
- Total interior livable area: 3,000 sqft
Property
Parking
- Total spaces: 2
- Parking features: Shared Driveway, Yes, Garage Owned, Detached, Garage
- Garage spaces: 2
- Has uncovered spaces: Yes
Accessibility
- Accessibility features: No Disability Access
Features
- Stories: 1.5
Lot
- Size: 3,960 Square Feet
- Dimensions: 30 x 132
Details
- Parcel number: 25073100050000
- Special conditions: None
Construction
Type & style
- Home type: SingleFamily
- Architectural style: Cape Cod
- Property subtype: Single Family Residence
Materials
- Brick
- Foundation: Concrete Perimeter
- Roof: Asphalt
Condition
- New construction: No
- Year built: 1931
- Major remodel year: 2026
Utilities & green energy
- Sewer: Public Sewer
- Water: Lake Michigan, Public
Community & HOA
Community
- Features: Park, Tennis Court(s), Sidewalks, Street Lights, Street Paved
HOA
- Services included: None
Location
- Region: Chicago
Financial & listing details
- Price per square foot: $192/sqft
- Tax assessed value: $320,000
- Annual tax amount: $5,782
- Date on market: 7/8/2026
- Ownership: Fee Simple
Estimated market value
$555,700
$528,000 - $583,000
$2,160/mo
Price history
| Date | Event | Price |
|---|---|---|
| 7/8/2026 | Listed for sale | $575,000+88.5%$192/sqft |
Source: MRED as distributed by MLS GRID #12691915 Report a problem | ||
| 2/19/2026 | Sold | $305,000-4.7%$102/sqft |
Source: | ||
| 12/15/2025 | Contingent | $319,900$107/sqft |
Source: | ||
| 11/29/2025 | Listed for sale | $319,900$107/sqft |
Source: | ||
| 11/17/2025 | Listing removed | $319,900$107/sqft |
Source: | ||
| 11/14/2025 | Listed for sale | $319,900+131%$107/sqft |
Source: | ||
| 8/6/1997 | Sold | $138,500$46/sqft |
Source: Public Record Report a problem | ||
Public tax history
| Year | Property taxes | Tax assessment |
|---|---|---|
| 2024 | -- | $32,000 +42.9% |
| 2023 | $4,037 +3.1% | $22,401 |
| 2022 | $3,916 -10.4% | $22,401 -10.4% |
| 2021 | $4,370 -7.5% | $25,000 +3.1% |
| 2020 | $4,722 +2.2% | $24,246 -8% |
| 2019 | $4,618 -6.2% | $26,355 -6.8% |
| 2018 | $4,923 +17.2% | $28,293 +23.9% |
| 2017 | $4,199 +2.8% | $22,840 |
| 2016 | $4,084 +10% | $22,840 |
| 2015 | $3,714 -6.1% | $22,840 -4.1% |
| 2014 | $3,954 +2.3% | $23,825 |
| 2013 | $3,864 +0.7% | $23,825 |
| 2012 | $3,836 +8.4% | $23,825 -2% |
| 2011 | $3,540 +11.5% | $24,314 |
| 2010 | $3,174 -16.4% | $24,314 |
| 2009 | $3,799 +5.1% | $24,314 -3.3% |
| 2008 | $3,614 +1.1% | $25,144 |
| 2007 | $3,575 -1.1% | $25,144 |
| 2006 | $3,614 +12.7% | $25,144 +28.3% |
| 2005 | $3,207 +1% | $19,595 |
| 2004 | $3,176 +2.2% | $19,595 |
| 2003 | $3,107 +7.3% | $19,595 +21.8% |
| 2002 | $2,895 +3.7% | $16,087 |
| 2001 | $2,791 +21.6% | $16,087 |
| 2000 | $2,294 -0.7% | $16,087 +34.9% |
| 1999 | $2,310 | $11,925 |
Find assessor info on the county website
Monthly payment
Est. payment$--/mo
Payment breakdown
Explore the cost of this home by adjusting the details. Changes won't be saved.All calculations are estimates and provided by Zillow, Inc. for informational purposes only. Actual amounts may vary.
HOA fees may include property taxes on listings classified as Co-Ops. Contact the listing agent and/or owner for fee details.
Mortgage interest rates are dependent on a number of factors, including credit score, down payment, and repayment length. Interest rate data provided by Zillow Group Marketplace, Inc. as of 1/1/1970 from various mortgage lenders with which we have lead or other similar arrangements; the Estimated Payment is an average of those rates.
See how much you could borrow to make a competitive offer.
Climate risks
Neighborhood: Beverly
Nearby schools
GreatSchools rating
- 6/10Sutherland Elementary SchoolGrades: K-8Distance: 0.1 mi
- 4/10Morgan Park High SchoolGrades: 7-12Distance: 1.5 mi
Schools provided by the listing agent
- District: 299
Source: MRED as distributed by MLS GRID. This data may not be complete. We recommend contacting the local school district to confirm school assignments for this home.
A local agent can set up tours, give advice and negotiate with sellers.
- Illinois
- Cook County
- Chicago
- 60643
- Beverly
- 10021 S Oakley Ave