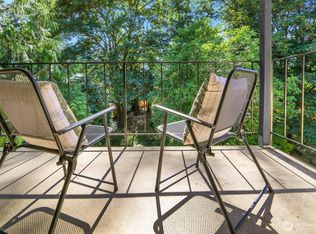
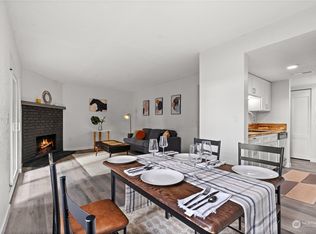
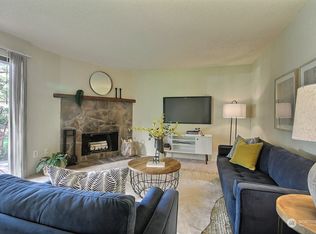
Looking for extra room and a versatile floor plan? You have found it in this spacious Olympic Skyline Condo. The 2-stories offer 3 bedrooms, 2 full baths and 1,565 SF of living space. Tastefully updated with newer SS appliances, and new paint. Vaulted ceilings invite an abundance of natural light. Galley style kitchen w/adjacent dining room. Living room w/wood burning fireplace. Slider leads to a private balcony overlooking a small seasonal creek. In-unit laundry. Large loft offers a great leisure space, second living room or home office. Upstairs primary bedroom with attached en-suite bath, dual closets, plus large walk-in closet. Two large main floor guest bedrooms. 2 reserve parking spaces. Close to shopping, Kent Station, and commute.
Sold
Listed by: RE/MAX Integrity • Craig A. Nosler
Bought with: eXp Realty
$390,000
10021 SE 235th Place #B206, Kent, WA 98031
3beds
1,565sqft
Multi Family, Condominium
Built in 1981
-- sqft lot
$418,000 Zestimate®
$249/sqft
$2,806 Estimated rent
Home value
$418,000
$385,000 - $451,000
$2,806/mo
Zestimate® history
Owner options
List your home for rent
$2,806/mo
Rent Zestimate®
Find your next renter with Zillow Rental Manager. Plus, with online applications, you can quickly screen prospective tenants – for free.
$2,806/mo
Rent Zestimate®
Refinance and save
$2,948/mo
Est. payment
Refinancing to a lower rate could help reduce your monthly payments and save thousands over the life of the loan.
$2,948/mo
Est. payment
Explore your selling options
Work with a Zillow partner agent
Leverage their expertise and Zillow's premium Showcase listings to get your home seen by more buyers.
Get startedList with your own agent
Get your home in front of millions of buyers by listing it on Zillow.
Learn how to do itSell it yourself
Take full control of how buyers see your home on Zillow by listing For Sale by Owner (FSBO).
List your homeWhat's special
Zillow last checked:
Listing updated:
Listed by:
Craig A. Nosler,
RE/MAX Integrity,
Cory R. Brandt,
RE/MAX Integrity
Bought with:
Aaron Alan, 20110010
eXp Realty
Source: NWMLS as distributed by MLS GRID,MLS#: 2253380
Facts & features
Interior
Bedrooms & bathrooms
- Bedrooms: 3
- Bathrooms: 2
- Full bathrooms: 2
- Main level bathrooms: 1
- Main level bedrooms: 2
Primary bedroom
- Level: Second
Bedroom
- Level: Main
Bedroom
- Level: Main
Bathroom full
- Level: Second
Bathroom full
- Level: Main
Other
- Level: Second
Dining room
- Level: Main
Entry hall
- Level: Main
Kitchen without eating space
- Level: Main
Utility room
- Level: Main
Heating
- Fireplace, Forced Air, Electric, Wood
Cooling
- None
Appliances
- Included: Dishwashers_, Dryer(s), Microwaves_, Refrigerators_, StovesRanges_, Washer(s), Dishwasher(s), Microwave(s), Refrigerator(s), Stove(s)/Range(s), Water Heater: Electric, Water Heater Location: Closet, Cooking - Electric Hookup, Cooking-Electric, Dryer-Electric, Washer
- Laundry: Electric Dryer Hookup, Washer Hookup
Features
- Flooring: Vinyl, Carpet
- Windows: Insulated Windows
- Number of fireplaces: 1
- Fireplace features: Wood Burning, Main Level: 1, Fireplace
Interior area
- Total structure area: 1,565
- Total interior livable area: 1,565 sqft
Property
Parking
- Total spaces: 2
- Parking features: Carport, Uncovered
- Has carport: Yes
Features
- Levels: Two
- Stories: 2
- Entry location: Main
- Patio & porch: Wall to Wall Carpet, Balcony/Deck/Patio, Cooking-Electric, Dryer-Electric, Washer, Fireplace, Water Heater
- Has view: Yes
- View description: Territorial
Lot
- Features: Curbs, Dead End Street, Paved, Sidewalk
Details
- Parcel number: 6385500260
- Special conditions: Standard
- Other equipment: Leased Equipment: None
Construction
Type & style
- Home type: MultiFamily
- Architectural style: Spanish,Condo (2 Levels)
- Property subtype: Multi Family, Condominium
Materials
- Stucco, Wood Siding
- Roof: Composition
Condition
- Year built: 1981
Utilities & green energy
Green energy
- Energy efficient items: Insulated Windows
Community & HOA
Community
- Features: Cable TV, Outside Entry
- Subdivision: East Hill
HOA
- Services included: Common Area Maintenance, Earthquake Insurance, Maintenance Grounds, Sewer, Water
- HOA fee: $544 monthly
- HOA phone: 253-754-6060
Location
- Region: Kent
Financial & listing details
- Price per square foot: $249/sqft
- Annual tax amount: $3,399
- Date on market: 7/21/2024
- Cumulative days on market: 731 days
- Listing terms: Conventional,VA Loan
- Inclusions: Dishwashers, Dryers, Microwaves, Refrigerators, StovesRanges, Washers, LeasedEquipment
Price history
| Date | Event | Price |
|---|---|---|
| 8/13/2024 | Sold | $390,000-2.5%$249/sqft |
Source:  NWMLS as distributed by MLS GRID #2253380 Report a problem NWMLS as distributed by MLS GRID #2253380 Report a problem | ||
| 7/14/2024 | Pending sale | $400,000$256/sqft |
Source: NWMLS as distributed by MLS GRID #2253380 Report a problem | ||
| 6/20/2024 | Listed for sale | $400,000+31.1%$256/sqft |
Source: NWMLS as distributed by MLS GRID #2253380 Report a problem | ||
| 2/22/2021 | Sold | $305,000+17.3%$195/sqft |
Source: NWMLS as distributed by MLS GRID #1717015 Report a problem | ||
| 1/22/2021 | Pending sale | $260,000$166/sqft |
Source: NWMLS as distributed by MLS GRID #1717015 Report a problem | ||
| 1/21/2021 | Listed for sale | $260,000$166/sqft |
Source: NWMLS as distributed by MLS GRID #1717015 Report a problem | ||
Public tax history
Tax history is unavailable.
Neighborhood: 98031
Nearby homes
- $213,0002 bd1 ba888 sqft10005 SE 235th St APT A301, Kent, WA 98031Sold
- $240,0002 bd1 ba844 sqft10021 SE 235th Pl APT B108, Kent, WA 98031Sold
- $253,0002 bd1 ba844 sqft10021 SE 235th Pl APT B304, Kent, WA 98031Sold
- $290,0002 bd2 ba982 sqft23511 102nd Ave SE APT D104, Kent, WA 98031Sold
- $280,0002 bd2 ba982 sqft23511 102nd Ave SE APT D304, Kent, WA 98031Sold
- $290,0002 bd2 ba1.1k sqft23411 102nd Ave SE APT E107, Kent, WA 98031Sold
- $280,0002 bd2 ba1.1k sqft23411 102nd Ave SE APT E-208, Kent, WA 98031Sold
- $255,0002 bd1 ba936 sqft23415 101st Ave SE #F110-KNF, Kent, WA 98031Sold
- $268,0002 bd1 ba936 sqft10005 SE 235th St #C302, Kent, WA 98031Sold
Nearby schools
GreatSchools rating
- 2/10East Hill Elementary SchoolGrades: PK-5Distance: 0.4 mi
- 4/10Canyon Ridge Middle SchoolGrades: 6-8Distance: 1.8 mi
- 4/10Kentwood High SchoolGrades: 9-12Distance: 4.3 mi
Schools provided by the listing agent
- Elementary: East Hill Elem
- Middle: Meeker Jnr High
- High: Kent-Meridian High
Source: NWMLS as distributed by MLS GRID. This data may not be complete. We recommend contacting the local school district to confirm school assignments for this home.
Get a cash offer in 3 minutes
Find out how much your home could sell for in as little as 3 minutes with a no-obligation cash offer.
Estimated market value
$418,000
Get a cash offer in 3 minutes
Find out how much your home could sell for in as little as 3 minutes with a no-obligation cash offer.
Estimated market value
$418,000
- Washington
- King County
- Kent
- 98031
- 10021 SE 235th Place Unit B206
Nearby cities
Nearby neighborhoods
Nearby zip codes
Other Kent Topics
