Discover this stunning ''Estero'' floor plan pool home in the highly sought-after 55+ active community of Vitalia at Tradition. This beautifully upgraded residence features 2 bedrooms, plus a spacious den, and 2 baths, with elegant plank tile flooring and plantation shutters throughout. The open-concept design is perfect for entertaining, with a gourmet kitchen boasting a large island, 42'' cabinets, quartz countertops, stainless steel appliances, and a walk-in pantry. Step outside to the extended, screen-enclosed lanai and enjoy the heated pool and hot tub in a private, serene setting. Additional highlights include impact glass windows, a full-house backup generator, a screened front porch, a separate golf cart garage, and a well-appointed laundry room with cabinetry and a utility sink. Enjoy the best of Florida living in Vitalia's premier 55+ community, where residents have access to a 24,000 sq. ft. clubhouse featuring a resort-style pool, poolside cabanas, and a variety of recreational amenities, including tennis, pickleball, and bocce courts. Stay active with a state-of-the-art fitness center, aerobics studio, and enjoy social gatherings in the game room, ballroom, arts and crafts rooms, and a demonstration kitchen. Conveniently located in Tradition and near restaurants, shopping, hospitals, and i-95, Vitalia offers the perfect blend of luxury, convenience, and active living!
Sold for $497,000
$497,000
10021 SW Coral Tree Circle, Port St Lucie, FL 34987
2beds
1,992sqft
Single Family Residence
Built in 2019
6,447 Square Feet Lot
$476,000 Zestimate®
$249/sqft
$3,796 Estimated rent
Home value
$476,000
$424,000 - $533,000
$3,796/mo
Zestimate® history
Owner options
List your home for rent
$3,796/mo
Rent Zestimate®
Find your next renter with Zillow Rental Manager. Plus, with online applications, you can quickly screen prospective tenants – for free.
$3,796/mo
Rent Zestimate®
Refinance and save
$3,568/mo
Est. payment
Refinancing to a lower rate could help reduce your monthly payments and save thousands over the life of the loan.
$3,568/mo
Est. payment
Explore your selling options
Work with a Zillow partner agent
Leverage their expertise and Zillow's premium Showcase listings to get your home seen by more buyers.
Get startedList with your own agent
Get your home in front of millions of buyers by listing it on Zillow.
Learn how to do itSell it yourself
Take full control of how buyers see your home on Zillow by listing For Sale by Owner (FSBO).
List your homeWhat's special
Zillow last checked:
Listing updated:
Listed by:
Renee Normandy-Shane 561-706-1630,
Keller Williams Realty of PSL,
Natalia Hatfield 772-302-9029,
Keller Williams Realty of PSL
Bought with:
Kay A. Rodriguez, 688463
Lang Realty
Kay A. Rodriguez, 688463
Lang Realty
Source: BeachesMLS,MLS#: R11065005 Originating MLS: BeachesMLS
Originating MLS: BeachesMLSFacts & features
Interior
Bedrooms & bathrooms
- Bedrooms: 2
- Bathrooms: 2
- Full bathrooms: 2
- Main level bathrooms: 2
- Main level bedrooms: 2
Primary bedroom
- Level: Main
- Area: 225.54
- Dimensions: 13.33 X 16.92
Kitchen
- Level: Main
- Area: 242.19
- Dimensions: 19.5 X 12.42
Living room
- Level: Main
- Area: 256.05
- Dimensions: 15.16 X 16.89
Heating
- Central, Electric
Cooling
- Central Air, Ceiling Fan(s), Electric
Appliances
- Included: Dryer, Dishwasher, Electric Range, Disposal, Microwave, Refrigerator, Washer
- Laundry: Inside, Laundry Tub
Features
- Breakfast Bar, Dual Sinks, Family/Dining Room, Pantry, Separate Shower, Walk-In Closet(s)
- Windows: Plantation Shutters
Interior area
- Total structure area: 2,741
- Total interior livable area: 1,992 sqft
Property
Parking
- Total spaces: 2.5
- Parking features: Attached, Garage, Golf Cart Garage, Garage Door Opener
- Attached garage spaces: 2.5
Features
- Levels: One
- Stories: 1
- Patio & porch: Covered, Patio, Porch, Screened
- Exterior features: Outdoor Living Area
- Has private pool: Yes
- Pool features: Heated, In Ground, Association
- Has spa: Yes
- Spa features: Above Ground
- Has view: Yes
- View description: Pool
- Waterfront features: None
Lot
- Size: 6,447 Square Feet
- Dimensions: 115 x 53.08 x 115 x 59.26
- Features: Sprinklers Automatic, < 1/4 Acre
Details
- Parcel number: 430460000120004
- Zoning: Master
- Special conditions: Listed As-Is
Construction
Type & style
- Home type: SingleFamily
- Property subtype: Single Family Residence
Materials
- Block, Concrete, Stucco
- Roof: Composition,Shingle
Condition
- Resale
- New construction: No
- Year built: 2019
Details
- Builder model: Estero
- Builder name: Other
Utilities & green energy
- Electric: 3 Phase
- Sewer: Public Sewer
- Water: Public
- Utilities for property: Cable Available, Natural Gas Available, Sewer Available, Water Available
Community & HOA
Community
- Features: Home Owners Association, Gated, Street Lights
- Security: Security System, Gated with Guard, Gated Community
- Senior community: Yes
- Subdivision: TRADITION PLAT NO. 77
HOA
- Has HOA: Yes
- Amenities included: Bocce Court, Billiard Room, Clubhouse, Fitness Center, Library, Pickleball, Pool, Putting Green(s), Recreation Facilities, Spa/Hot Tub, Sidewalks, Tennis Court(s), Trail(s)
- Services included: Common Areas, Cable TV, Maintenance Grounds, Recreation Facilities, Security
- HOA fee: $587 monthly
- HOA phone: 772-800-2504
- Second HOA phone: 772-345-5101
Location
- Region: Port Saint Lucie
Financial & listing details
- Price per square foot: $249/sqft
- Tax assessed value: $372,500
- Annual tax amount: $7,570
- Date on market: 2/22/2025
- Cumulative days on market: 26 days
- Listing terms: Cash,Conventional,FHA,VA Loan
Price history
| Date | Event | Price |
|---|---|---|
| 5/30/2025 | Sold | $497,000-0.6%$249/sqft |
Source:  BeachesMLS #R11065005 Report a problem BeachesMLS #R11065005 Report a problem | ||
| 2/22/2025 | Listed for sale | $499,900-8.9%$251/sqft |
Source: BeachesMLS #RX-11065005 Report a problem | ||
| 6/22/2022 | Sold | $549,000$276/sqft |
Source: BeachesMLS #R10796181 Report a problem | ||
| 5/9/2022 | Pending sale | $549,000$276/sqft |
Source: BeachesMLS #RX-10796181 Report a problem | ||
| 5/3/2022 | Listed for sale | $549,000+72.9%$276/sqft |
Source: BeachesMLS #RX-10796181 Report a problem | ||
| 9/19/2019 | Sold | $317,441$159/sqft |
Source: BeachesMLS #R10587437 Report a problem | ||
Public tax history
| Year | Property taxes | Tax assessment |
|---|---|---|
| 2025 | $7,871 +4% | $319,345 +2.9% |
| 2024 | $7,570 +1.8% | $310,345 +3% |
| 2023 | $7,436 +7.4% | $301,306 +9.7% |
| 2022 | $6,927 +2.5% | $274,624 +3% |
| 2021 | $6,756 -0.8% | $266,626 +1.4% |
| 2020 | $6,810 | $262,945 +1214.7% |
| 2019 | $6,810 +339.3% | $20,000 |
| 2018 | $1,550 | $20,000 |
Find assessor info on the county website
Neighborhood: Tradition
Nearby homes
- $475,1003 bd2 ba2.3k sqft10015 SW Coral Tree Cir, Port Saint Lucie, FL 34987Off Market
- $534,4003 bd3 ba2.2k sqft10015 SW Coral Tree Cir, Pt Saint Lucie, FL 34987Off Market
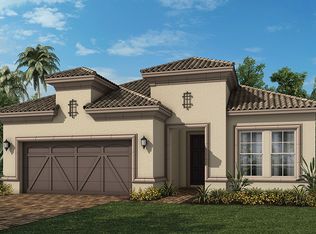
- $514,0002 bd2 ba2k sqft10027 SW Coral Tree Cir, Port Saint Lucie, FL 34987Off Market
- $435,2002 bd2 ba1.8k sqft10009 SW Coral Tree Cir, Pt Saint Lucie, FL 34987Off Market

- $470,0002 bd2 ba1.9k sqft10009 SW Coral Tree Cir, Port Saint Lucie, FL 34987Sold
- $409,7002 bd2 ba1.9k sqft10033 SW Coral Tree Cir, Port Saint Lucie, FL 34987Off Market
- $450,0002 bd2 ba2k sqft10022 SW Coral Tree Cir, Port Saint Lucie, FL 34987Sold
- $504,7003 bd2 ba2.3k sqft10003 SW Coral Tree Cir, Port Saint Lucie, FL 34987Off Market
Nearby schools
GreatSchools rating
- 7/10Allapattah Flats K-8Grades: PK-8Distance: 3.1 mi
- 3/10St. Lucie West Centennial High SchoolGrades: PK,9-12Distance: 4.7 mi
- 5/10Manatee Academy K-8Grades: K-8Distance: 3.8 mi
Get a cash offer in 3 minutes
Find out how much your home could sell for in as little as 3 minutes with a no-obligation cash offer.
Estimated market value
$476,000
Get a cash offer in 3 minutes
Find out how much your home could sell for in as little as 3 minutes with a no-obligation cash offer.
Estimated market value
$476,000
- Florida
- Saint Lucie County
- Port Saint Lucie
- 34987
- Tradition
- 10021 SW Coral Tree Circle
Nearby cities
Nearby neighborhoods
Nearby zip codes
Other Port Saint Lucie Topics
- Apartments for Rent in 34987
- Houses for Sale in 34987
- Houses for Rent in 34987
- 34987 Real Estate
- Port Saint Lucie Condos
- Houses for Sale in Port Saint Lucie
- Newest Listings in Port Saint Lucie
- Port Saint Lucie Home Values
- Port Saint Lucie Real Estate Agents
- Port Saint Lucie Refinance
- Port Saint Lucie Mortgage Rates
