Skip main navigation
Sold for $465,000
  • $465,000

    10021 SW Oak Tree Circle, Port St Lucie, FL 34987

    3beds
    2,126sqft
    Single Family Residence
    Built in 2017
    6,534 Square Feet Lot
    $446,100 Zestimate®
    $219/sqft
    $3,205 Estimated rent

    Home value

    $446,100

    $397,000 - $500,000

    $3,205/mo

    Zestimate® history
    Loading
    Loading...

    Owner options

    List your home for rent

    $3,205/mo

    Rent Zestimate®

    Find your next renter with Zillow Rental Manager. Plus, with online applications, you can quickly screen prospective tenants – for free.

    Learn more

    $3,205/mo

    Rent Zestimate®

    Refinance and save

    $3,927/mo

    Est. payment

    Refinancing to a lower rate could help reduce your monthly payments and save thousands over the life of the loan.

    See today's rates

    $3,927/mo

    Est. payment

    Explore your selling options

    Work with a Zillow partner agent

    Leverage their expertise and Zillow's premium Showcase listings to get your home seen by more buyers.

    Get started

    List with your own agent

    Get your home in front of millions of buyers by listing it on Zillow.

    Learn how to do it

    Sell it yourself

    Take full control of how buyers see your home on Zillow by listing For Sale by Owner (FSBO).

    List your home

    What's special

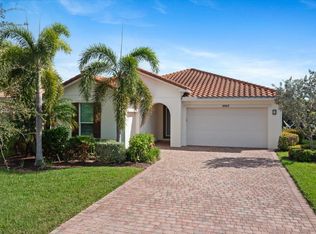
    This extremely rare ''Ponte Vedra'' model and meticulously maintained home offers over 2100 square feet of elegant living space, making it a standout within the community. Boasting 3 bedrooms, 2 baths, and a versatile den, this residence is designed for both comfort and style. From the moment you enter, the attention to detail is evident—impact windows & doors, plantation shutters, tile roof, pristine tile, and luxury vinyl plank flooring throughout ensure a luxurious lifestyle with no carpet in sight. The kitchen is a chef's dream, featuring a gas cooktop, dual wall ovens, granite countertops, and a spacious butler's pantry, perfect for meal prep. This beauty also features a full house generator, an extended garage and lanai and freshly painted exterior. See it now before it's gone! The home's layout offers privacy and flexibility, with two generously sized guest bedrooms tucked away from the main living areas, ensuring a quiet retreat for visitors. The large den is a versatile space, ideal for a home office, media room, or even a hobby area. The oversized master suite serves as a private sanctuary, complete with a massive walk-in closet, dual vanities, and a spa-like stand-up shower designed for relaxation. Outdoor living is equally impressive, with an extended, covered, and screened lanai overlooking lush, private landscapingperfect for sipping morning coffee or hosting outdoor gatherings. The home's premium location is just a short walk to the community's second pool, complete with a cabana, offering a resort-like experience as if you had your very own private pool. This unique and rare model-like home is a true gem, combining luxury, functionality, and an unbeatable location, making it a must-see for discerning buyers.

    Zillow last checked:

    Listing updated:

    Listed by:

    Tony Reagan 772-333-0025,

    Sandhill Realty Group,

    The Reagan Team,

    Sandhill Realty Group

    Bought with:

    Heather Mancini, 3612739

    Keller Williams Realty Jupiter

    Source: BeachesMLS,MLS#: R11038464MLS LogoOriginating MLS: BeachesMLS

    Facts & features

    Interior

    Bedrooms & bathrooms
    • Bedrooms: 3
    • Bathrooms: 2
    • Full bathrooms: 2
    • Main level bathrooms: 2
    • Main level bedrooms: 3
    Primary bedroom
    • Level: Main
    • Area: 234
    • Dimensions: 18 X 13
    Bedroom 2
    • Level: Main
    • Area: 132
    • Dimensions: 12 X 11
    Bedroom 2
    • Level: Main
    • Area: 132
    • Dimensions: 12 X 11
    Bedroom 3
    • Level: Main
    • Area: 120
    • Dimensions: 12 X 10
    Bedroom 3
    • Level: Main
    • Area: 120
    • Dimensions: 12 X 10
    Den
    • Level: Main
    • Area: 154
    • Dimensions: 14 X 11
    Den
    • Level: Main
    • Area: 154
    • Dimensions: 14 X 11
    Kitchen
    • Level: Main
    • Area: 156
    • Dimensions: 13 X 12
    Living room
    • Level: Main
    • Area: 255
    • Dimensions: 17 X 15
    Living room
    • Level: Main
    • Area: 255
    • Dimensions: 17 X 15
    Heating
    • Central
    Cooling
    • Central Air, Ceiling Fan(s)
    Appliances
    • Included: Cooktop, Dryer, Dishwasher, Disposal, Gas Water Heater, Microwave, Oven, Refrigerator, Water Heater, Washer
    • Laundry: Inside
    Features
    • Breakfast Area, Dual Sinks, Entrance Foyer, Eat-in Kitchen, Family/Dining Room, Kitchen Island, Main Level Primary, Pantry, Walk-In Closet(s)
    • Windows: Plantation Shutters
    Interior area
    • Total structure area: 3,113
    • Total interior livable area: 2,126 sqft

    Property

    Parking
    • Total spaces: 2
    • Parking features: Attached, Garage, Garage Door Opener
    • Attached garage spaces: 2
    Features
    • Levels: One
    • Stories: 1
    • Entry location: Entry Level Living Area Y
    • Patio & porch: Patio, Screened
    • Exterior features: Outdoor Living Area
    • Pool features: Association
    • Has view: Yes
    • View description: Garden
    • Waterfront features: None
    Lot
    • Size: 6,534 Square Feet
    • Features: Sprinklers Automatic, < 1/4 Acre
    Details
    • Parcel number: 430470000120001
    • Zoning: Residential

    Construction

    Type & style
    • Home type: SingleFamily
    • Architectural style: Colonial
    • Property subtype: Single Family Residence
    Materials
    • Block
    • Roof: Barrel
    Condition
    • Resale
    • New construction: No
    • Year built: 2017
    Details
    • Builder model: Ponte Vedra
    • Builder name: AV Homes

    Utilities & green energy

    • Electric: 3 Phase
    • Sewer: Public Sewer
    • Water: Public
    • Utilities for property: Cable Available, Natural Gas Available, Sewer Available, Underground Utilities, Water Available

    Community & HOA

    Community
    • Features: Home Owners Association, Gated, Property Manager On-Site
    • Security: Security System Owned, Security System, Gated with Guard, Gated Community
    • Senior community: Yes
    • Subdivision: TRADITION PLAT NO 22
    HOA
    • Has HOA: Yes
    • Amenities included: Basketball Court, Bocce Court, Billiard Room, Fitness Center, Library, Pickleball, Pool, Putting Green(s), Recreation Facilities, Shuffleboard Court, Spa/Hot Tub, Sidewalks, Tennis Court(s), Trail(s)
    • Services included: Common Areas, Cable TV, Maintenance Grounds, Pest Control, Recreation Facilities, Security
    • HOA fee: $587 monthly
    • HOA phone: 772-800-2504
    Location
    • Region: Port Saint Lucie

    Financial & listing details

    • Price per square foot: $219/sqft
    • Tax assessed value: $378,300
    • Annual tax amount: $7,279
    • Date on market: 11/19/2024
    • Cumulative days on market: 97 days
    • Listing terms: Cash,Conventional,VA Loan

    Price history

    DateEventPrice
    4/30/2025Sold$465,000-3.1%$219/sqft
    Source: BeachesMLS #R11038464 Report a problem
    1/22/2025Price change$480,000-7.7%$226/sqft
    Source: BeachesMLS #RX-11038464 Report a problem
    11/19/2024Listed for sale$519,900-2.7%$245/sqft
    Source: BeachesMLS #RX-11038464 Report a problem
    9/21/2024Listing removed$534,500$251/sqft
    Source: BeachesMLS #RX-10999939 Report a problem
    9/10/2024Price change$534,500-0.9%$251/sqft
    Source: BeachesMLS #RX-10999939 Report a problem
    7/28/2024Price change$539,500-1.9%$254/sqft
    Source: BeachesMLS #RX-10999939 Report a problem
    7/4/2024Listed for sale$550,000+68.9%$259/sqft
    Source: BeachesMLS #RX-10999939 Report a problem
    11/9/2017Sold$325,553$153/sqft
    Source: BeachesMLS #R10350582 Report a problem

    Public tax history

    YearProperty taxesTax assessment
    2025$7,572 +4%$305,952 +2.9%
    2024$7,279 +1.8%$297,330 +3%
    2023$7,149 +1.5%$288,670 +3%
    2022$7,045 +2.5%$280,263 +3%
    2021$6,876 -3.5%$272,100 -1.4%
    2020$7,123 $276,100 +0.5%
    2019$7,123 -1.3%$274,824 +1.9%
    2018$7,215 +4.1%$269,700 +9%
    2017$6,933 -27.6%$247,400 -30.8%
    2016$9,576 -2%$357,300 +13.1%
    2015$9,772 +7.6%$316,000 +9.4%
    2014$9,081 $288,750 +3257.6%
    2010-- $8,600 -54.5%
    2009-- $18,900 -30%
    2008-- $27,000 -38.6%
    2007-- $44,000 +46.7%
    2006-- $30,000 +50%
    2005-- $20,000
    Find assessor info on the county website

    Neighborhood: Tradition

    Nearby schools

    GreatSchools rating
    Get a cash offer in 3 minutes
    Find out how much your home could sell for in as little as 3 minutes with a no-obligation cash offer.
    Estimated market value
    $446,100
    Get a cash offer in 3 minutes
    Find out how much your home could sell for in as little as 3 minutes with a no-obligation cash offer.
    Estimated market value
    $446,100