Skip main navigation
Off market
  • $569,400

    10021 Silver Lake Ct, Fort Wayne, IN 46825

    4beds
    4baths
    3,741sqft
    SingleFamily
    Built in 1997
    0.85 Acres Lot
    $569,400 Zestimate®
    $152/sqft
    $3,136 Estimated rent

    Home value

    $569,400

    $535,000 - $604,000

    $3,136/mo

    Zestimate® history
    Loading
    Loading...

    Owner options

    List your home for rent

    $3,136/mo

    Rent Zestimate®

    Find your next renter with Zillow Rental Manager. Plus, with online applications, you can quickly screen prospective tenants – for free.

    Learn more

    $3,136/mo

    Rent Zestimate®

    Refinance and save

    $2,782/mo

    Est. payment

    Refinancing to a lower rate could help reduce your monthly payments and save thousands over the life of the loan.

    See today's rates

    $2,782/mo

    Est. payment

    Explore your selling options

    Work with a Zillow partner agent

    Leverage their expertise and Zillow's premium Showcase listings to get your home seen by more buyers.

    Get started

    List with your own agent

    Get your home in front of millions of buyers by listing it on Zillow.

    Learn how to do it

    Sell it yourself

    Take full control of how buyers see your home on Zillow by listing For Sale by Owner (FSBO).

    List your home

    What's special

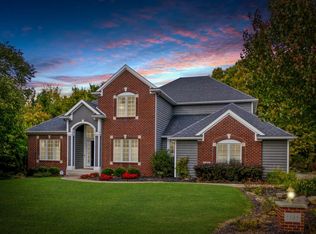
    Wooded Splendor w/Ravines & Private setting on almost 1 acre. Lot 290 ft deep goes back to a creek in the subdivision. Buescher built custom home. 2006 Enclosed porch & Deck added. 2007-Landscape pond. Lots of Drama-9 ft or more ceilings & window walls. Great Rm (17' ceil height) shares an open concept w/Foyer & Nook area. A GREAT CHEF Kitchen, corner window, lights above/below cabinets, 5x5 W/I Pantry, pull out shlvs/trash, open soffits. 2004 Laminate flr, Desk/Glass Accent Cabinets, Smooth top range. 2009 Microwave. 1st floor Den w/Glass French Doors & Corner hutch unit. Open concept (35x27) lower Family Rm, 14x8 Bar area, walks out to patio. Master Suite w/Trey Ceil, fan/light, Walk-In Clos 11x7, Split Bath 6x6 Wet area shwr/stool, 7ft vanity Dbl sinks, JET tub. 3 Large BR up-private bath & Jack N Jill & Ceil fan w/lights. For the man of the house a 32x22 garage. Convenient to Parkview North/Dupont Hospital, Shopping, schools & restaurants! Pella wndws, 6 Panel drs, natural woodwk.

    This property is off market, which means it's not currently listed for sale or rent on Zillow. This may be different from what's available on other websites or public sources.

    Facts & features

    Interior

    Bedrooms & bathrooms
    • Bedrooms: 4
    • Bathrooms: 4
    Heating
    • Other
    Cooling
    • Central
    Features
    • Basement: Finished
    • Has fireplace: Yes
    • Fireplace features: Electric
    Interior area
    • Total interior livable area: 3,741 sqft

    Property

    Parking
    • Parking features: Garage - Attached
    Lot
    • Size: 0.85 Acres
    Details
    • Parcel number: 020701208004000073

    Construction

    Type & style
    • Home type: SingleFamily
    Materials
    • masonry
    • Roof: Asphalt
    Condition
    • Year built: 1997

    Community & HOA

    Location
    • Region: Fort Wayne

    Financial & listing details

    • Price per square foot: $152/sqft
    • Tax assessed value: $493,500
    • Annual tax amount: $6,538

    Price history

    DateEventPrice
    7/23/2012Sold$291,000-2.7%$78/sqft
    Source: Agent Provided Report a problem
    6/26/2012Pending sale$299,000$80/sqft
    Source: North Eastern Group Realty, Inc #201107915 Report a problem
    5/15/2012Price change$299,000-2%$80/sqft
    Source: North Eastern Group Realty, Inc #201107915 Report a problem
    3/22/2012Pending sale$305,000$82/sqft
    Source: North Eastern Group Realty, Inc #201107915 Report a problem
    3/7/2012Price change$305,000-1.3%$82/sqft
    Source: North Eastern Group Realty, Inc #201107915 Report a problem
    11/29/2011Price change$309,000-1.7%$83/sqft
    Source: North Eastern Group Realty, Inc #201107915 Report a problem
    9/1/2011Price change$314,400-3.1%$84/sqft
    Source: North Eastern Group Realty, Inc #201107915 Report a problem
    7/15/2011Listed for sale$324,400$87/sqft
    Source: Visual Tour #201107915 Report a problem

    Public tax history

    YearProperty taxesTax assessment
    2025$6,538 +14.1%$493,500 -12.2%
    2024$5,730 +7.2%$561,900 +13.3%
    2023$5,346 +16.4%$496,100 +6.1%
    2022$4,593 +9.9%$467,400 +15.7%
    2021$4,178 +3.5%$404,100 +7%
    2020$4,038 +3%$377,700 +2.9%
    2019$3,919 +3.8%$367,100 +3.7%
    2018$3,775 +3.2%$353,900 +4.8%
    2017$3,658 +6%$337,800 +1.5%
    2016$3,452 -1.8%$332,800 -1.5%
    2014$3,516 +4.9%$338,000 +4.7%
    2013$3,353 -1.8%$322,900 -5.4%
    2011$3,413 $341,300 +5.2%
    2010-- $324,400 -6.5%
    2007-- $347,100 +14.2%
    2005-- $304,000
    2004-- $304,000 +69.3%
    2001-- $179,600 +200%
    1999-- $59,870
    Find assessor info on the county website

    Neighborhood: Woodland Lake

    Nearby schools

    GreatSchools rating
    Schools provided by the listing agent
    • Elementary: Lincoln
    • Middle: Shawnee
    • High: Northrop
    • District: Fort Wayne Community

    Source: The MLS. This data may not be complete. We recommend contacting the local school district to confirm school assignments for this home.

    Get pre-qualified for a loan
    At Zillow Home Loans, we can pre-qualify you in as little as 5 minutes with no impact to your credit score.

    An equal housing lender. NMLS #10287.

    Sell for more on Zillow
    Get a Zillow Showcase℠ listing at no additional cost and you could sell for .
    $569,400
    2% more
    +$11,388
    With Zillow Showcase(estimated)
    $580,788