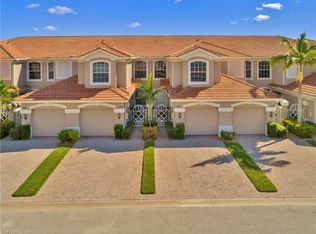
If you have been looking for the PERFECT, sunlit, END UNIT, spacious, Carriage Home with a 2 CAR GARAGE and a BUNDLED GOLF MEMBERSHIP at the prestigious Colonial Country Club- then your wait is officially over! Properties like this one do not come up often.
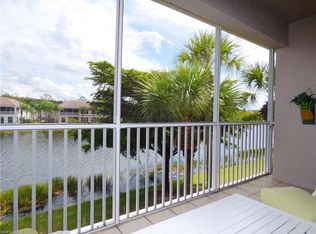
The finest attention to detail has been paid in this stunning remodel. As you enter the home via your private entrance, you will notice the luxury vinyl plank flooring on the oversized staircase. The beautifully appointed living room leads straight to the screened lanai via telescoping triple sliding doors and overlooks a sparkling lagoon with fountain where you can enjoy the spectacular sunrises. A formal dining space is adjacent to the remodeled kitchen with all the bells and whistles. Stainless steel appliances, a beverage cooler, waterfall granite countertops, glass tile backsplash, recessed lighting and custom cabinetry. Truly a chef's delight! A separate sitting area off the kitchen overlooks the water and includes an electric fire place for ambiance.
The Primary Bedroom Suite features a spacious bedroom with 2 walk in closets plus a separate linen closet. The En Suite Primary Bathroom features a spa like shower and dual vanity with gorgeous granite countertops and designer lighting.
Your Guest Bedroom Suite is similarly appointment to the Primary Bedroom Suite with an oversized bedroom with window seat, and en suite bath with a bonus sink area. They may never want to leave...
A third bedroom with french doors rounds out the home and provides a flexible space for a home office and/or hobby room.
The home features the coveted super sized 2 car garage with a concrete coated floor and room to park 2 cars or your golf cart plus plenty of extra space store all your goodies!
Updated lighting, custom window treatments and a Storm Smart Kevlar Remote Operated Screen on the Lanai make this the ultimate home or home away from home where enjoying all that SWFL offers.
The property features a FULL GOLF MEMBERSHIP TO THE 18 HOLE GOLF COURSE AND EXPANDED PRACTICE FACILITY. As a Member, you will also have ACCESS to multiple renovated & lit TENNIS, PICKLE BALL & BOCCE COURTS. The Community Center has reopened fully re-imagined with new meeting spaces for FUN & FELLOWSHIP and a state of the art, professionally staffed fitness facility. Miles of paved sidewalks and walking trails within a WILDLIFE PRESERVE exist inside the neighborhood for abundant opportunities to enjoy nature's beauty. A recent impressive CLUBHOUSE RENOVATION has brought the Membership AWARD WINNING DINING OPTIONS & a continuous slate of ENTERTAINMENT with fun filled events to fill your calendar. The Award Winning Troon Managed Colonial Country Club is so close to everything but offers an oasis of tranquility and beauty within its' gates. An easy 15 minute ride to RSW. Less than 5 minutes to I-75. Minutes to SW Florida's best dining, shopping and beaches. Live where you play! Start enjoying the good life today!
Closed
Zillow last checked:
Listing updated:
Bought with:
Crystal Norton, 258026579
Rent 1 Sale 1 Realty
Source: Florida Gulf Coast MLS,MLS#: 2026015950 Originating MLS: Florida Gulf Coast
Originating MLS: Florida Gulf CoastPrice history
| Date | Event | Price |
|---|---|---|
| 8/21/2026 | Sold | $375,000-3.8%$183/sqft |
Source:  Florida Gulf Coast MLS #2026015950 Report a problem Florida Gulf Coast MLS #2026015950 Report a problem | ||
| 7/21/2026 | Pending sale | $389,900$191/sqft |
Source: Florida Gulf Coast MLS #2026015950 Report a problem | ||
| 6/12/2026 | Price change | $389,900-2.5%$191/sqft |
Source: Florida Gulf Coast MLS #2026015950 Report a problem | ||
| 4/6/2026 | Listed for sale | $399,900+85.1%$196/sqft |
Source: Florida Gulf Coast MLS #2026015950 Report a problem | ||
| 6/7/2019 | Sold | $216,000-2.9%$106/sqft |
Source: Public Record Report a problem | ||
| 5/14/2019 | Pending sale | $222,500$109/sqft |
Source: Realty World J. PAVICH R.E. #219001078 Report a problem | ||
| 4/13/2019 | Price change | $222,500-2.8%$109/sqft |
Source: Realty World J. PAVICH R.E. #219001078 Report a problem | ||
| 3/26/2019 | Price change | $229,000-8%$112/sqft |
Source: Realty World J. PAVICH R.E. #219001078 Report a problem | ||
| 3/11/2019 | Price change | $249,000-4.2%$122/sqft |
Source: Realty World J. PAVICH R.E. #219001078 Report a problem | ||
| 2/1/2019 | Price change | $259,900-3.7%$127/sqft |
Source: Realty World J. PAVICH R.E. #219001078 Report a problem | ||
| 9/5/2018 | Price change | $269,900+3.8%$132/sqft |
Source: Realty World J. PAVICH R.E. #217076398 Report a problem | ||
| 5/9/2018 | Price change | $259,900-1.9%$127/sqft |
Source: Realty World J. PAVICH R.E. #217076398 Report a problem | ||
| 3/8/2018 | Price change | $265,000-3.6%$130/sqft |
Source: Realty World J. PAVICH R.E. #217076398 Report a problem | ||
| 1/2/2018 | Listed for sale | $275,000+17%$134/sqft |
Source: Realty World J. PAVICH R.E. #217076398 Report a problem | ||
| 6/8/2016 | Listing removed | $1,800+7.5%$1/sqft |
Source: Owner Report a problem | ||
| 5/13/2016 | Listing removed | $235,000$115/sqft |
Source: Maxim LLC #216005876 Report a problem | ||
| 4/13/2016 | Price change | $235,000-4.1%$115/sqft |
Source: Maxim LLC #216005876 Report a problem | ||
| 1/25/2016 | Listed for sale | $245,000-7.5%$120/sqft |
Source: Maxim LLC #216005876 Report a problem | ||
| 5/12/2015 | Listing removed | $1,675$1/sqft |
Source: Zillow Rental Network Report a problem | ||
| 4/2/2015 | Listing removed | $265,000$130/sqft |
Source: Maxim LLC, REALTORS #215003658 Report a problem | ||
| 3/26/2015 | Listed for rent | $1,675$1/sqft |
Source: Maxim LLC #215019893 Report a problem | ||
| 2/19/2015 | Price change | $265,000-1.9%$130/sqft |
Source: Maxim LLC #215003658 Report a problem | ||
| 1/18/2015 | Listed for sale | $270,000+4.5%$132/sqft |
Source: Maxim LLC #215003658 Report a problem | ||
| 6/8/2005 | Sold | $258,400$126/sqft |
Source: Public Record Report a problem | ||
Nearby homes
- $294,5002 bd2 ba1.7k sqft10021 Sky View Way APT 1302, Fort Myers, FL 33913Off Market
- $263,4002 bd2 ba1.5k sqft10021 Sky View Way APT 1303, Fort Myers, FL 33913Off Market

- $298,6003 bd2 ba1.8k sqft10021 Sky View Way APT 1304, Fort Myers, FL 33913Off Market
- $299,9003 bd2 ba1.8k sqft10021 Sky View Way APT 1305, Fort Myers, FL 33913Sold
Sell for more on Zillow
Get a Zillow Showcase℠ listing at no additional cost and you could sell for .
$375,000
2% more
+$7,500
With Zillow Showcase(estimated)
$382,500
