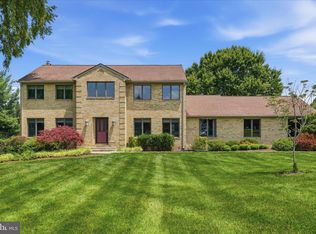
Welcome to Banner Country, your private oasis on 2.17 acres. Lovingly maintained by the original owners for 37 years, this home reflects their attention to detail. It features high-quality Loewen windows, a two-zoned HVAC system, and a driveway with pavers leading to a slate walkway and brick entry. The formal foyer includes three closets, while the library, which can serve as an in-law suite, has an attached full bathroom. The formal living and dining rooms are filled with natural light. The kitchen boasts cherry cabinets, under-cabinet lighting, granite counters, and a five-burner Wolf electric cooktop on the island. The eat-in kitchen, with a bay window overlooking the backyard, connects to a cozy family room with a stone fireplace and an Anderson patio door that opens to a slate patio. A large mudroom is conveniently located off the two-car garage. Check Out TruPlace Virtual Tour w/ Floor Plan! Damascus School Cluster! The upper level includes three bedrooms, a hall bath, and a spacious primary suite with a sitting area or nursery. The primary bath offers a double vanity with cherry cabinets, a soaking tub, and a separate shower. The basement provides a recreation room with a level walkout, a music or hobby room with a wet bar, a guest room or office with a fireplace, and a full bath. There's also a large storage area equipped with an extra refrigerator, a wood bench, a utility sink, and plenty of shelving. The 2+ acre lot is beautifully landscaped, with one fenced acre that includes a shed and space suitable for potential farm animals or a sports area. This special home is brimming with possibilities to make it your own.
Sold for $916,000
Street View
$916,000
10022 Banner Country Ct, Gaithersburg, MD 20882
5beds
4,630sqft
Single Family Residence
Built in 1988
2.17 Acres Lot
$916,900 Zestimate®
$198/sqft
$4,517 Estimated rent
Home value
$916,900
Estimated sales range
Not available
$4,517/mo
Zestimate® history
Owner options
List your home for rent
$4,517/mo
Rent Zestimate®
Find your next renter with Zillow Rental Manager. Plus, with online applications, you can quickly screen prospective tenants – for free.
$4,517/mo
Rent Zestimate®
Refinance and save
$5,818/mo
Est. payment
Refinancing to a lower rate could help reduce your monthly payments and save thousands over the life of the loan.
$5,818/mo
Est. payment
Explore your selling options
Work with a Zillow partner agent
Leverage their expertise and Zillow's premium Showcase listings to get your home seen by more buyers.
Get startedList with your own agent
Get your home in front of millions of buyers by listing it on Zillow.
Learn how to do itSell it yourself
Take full control of how buyers see your home on Zillow by listing For Sale by Owner (FSBO).
List your homeWhat's special
Slate walkwayBrick entryFenced acreFormal foyerSlate patioSeparate showerDriveway with pavers
Zillow last checked:
Listing updated:
Listed by:
Donna Pfeiffer 301-370-3200,
RE/MAX Town Center,
Co-Listing Agent: Sandra K Wills 301-873-1474,
RE/MAX Town Center
Bought with:
Morgan Boyer, 5007271
Hunt Country Sotheby's International Realty
Source: Bright MLS,MLS#: MDMC2198260
Facts & features
Interior
Bedrooms & bathrooms
- Bedrooms: 5
- Bathrooms: 4
- Full bathrooms: 4
- Main level bathrooms: 1
- Main level bedrooms: 1
Rooms
- Room types: Living Room, Dining Room, Primary Bedroom, Bedroom 2, Bedroom 3, Bedroom 4, Kitchen, Family Room, Foyer, Bedroom 1, Laundry, Other, Recreation Room, Utility Room, Bathroom 1, Bathroom 2, Hobby Room, Primary Bathroom, Full Bath
Primary bedroom
- Features: Flooring - Carpet, Primary Bedroom - Sitting Area, Walk-In Closet(s)
- Level: Upper
Bedroom 1
- Features: Attached Bathroom, Flooring - Wood
- Level: Main
Bedroom 2
- Level: Upper
Bedroom 3
- Level: Upper
Bedroom 4
- Level: Upper
Primary bathroom
- Features: Soaking Tub, Bathroom - Walk-In Shower, Granite Counters, Flooring - Ceramic Tile
- Level: Upper
Bathroom 1
- Level: Main
Bathroom 2
- Features: Bathroom - Tub Shower
- Level: Upper
Dining room
- Features: Flooring - HardWood
- Level: Main
Family room
- Features: Fireplace - Wood Burning, Flooring - Carpet
- Level: Main
Foyer
- Level: Main
Other
- Level: Lower
Other
- Features: Wet Bar
- Level: Lower
Kitchen
- Features: Granite Counters, Crown Molding, Double Sink, Flooring - HardWood, Kitchen Island, Eat-in Kitchen, Kitchen - Electric Cooking, Recessed Lighting, Pantry
- Level: Main
Laundry
- Level: Main
Living room
- Level: Main
Other
- Features: Fireplace - Wood Burning
- Level: Lower
Recreation room
- Features: Flooring - Carpet
- Level: Lower
Utility room
- Level: Lower
Heating
- Forced Air, Baseboard, Heat Pump, Zoned, Central, Electric
Cooling
- Heat Pump, Zoned, Central Air, Electric
Appliances
- Included: Cooktop, Dishwasher, Disposal, Dryer, Extra Refrigerator/Freezer, Microwave, Double Oven, Oven, Refrigerator, Washer, Water Heater, Electric Water Heater
- Laundry: Main Level, Laundry Chute, Laundry Room
Features
- Soaking Tub, Bathroom - Stall Shower, Bathroom - Tub Shower, Bathroom - Walk-In Shower, Crown Molding, Dining Area, Entry Level Bedroom, Family Room Off Kitchen, Floor Plan - Traditional, Formal/Separate Dining Room, Eat-in Kitchen, Kitchen Island, Pantry, Primary Bath(s), Recessed Lighting, Walk-In Closet(s), Bar, Dry Wall
- Flooring: Ceramic Tile, Carpet, Slate, Hardwood, Wood
- Doors: Sliding Glass
- Windows: Bay/Bow, Sliding, Wood Frames
- Basement: Partial,Connecting Stairway,Finished,Heated,Exterior Entry,Concrete,Shelving,Side Entrance,Sump Pump,Walk-Out Access,Windows,Workshop
- Number of fireplaces: 2
- Fireplace features: Mantel(s), Wood Burning
Interior area
- Total structure area: 4,780
- Total interior livable area: 4,630 sqft
- Finished area above ground: 3,070
- Finished area below ground: 1,560
Property
Parking
- Total spaces: 4
- Parking features: Garage Faces Side, Garage Door Opener, Driveway, Attached
- Attached garage spaces: 2
- Uncovered spaces: 2
Accessibility
- Accessibility features: None
Features
- Levels: Three
- Stories: 3
- Patio & porch: Patio
- Exterior features: Chimney Cap(s), Extensive Hardscape
- Pool features: None
- Fencing: Back Yard,Split Rail
- Has view: Yes
- View description: Garden
Lot
- Size: 2.17 Acres
- Features: Landscaped, No Thru Street, Private, Rear Yard
Details
- Additional structures: Above Grade, Below Grade
- Parcel number: 161202145393
- Zoning: AR
- Special conditions: Standard
- Horses can be raised: Yes
Construction
Type & style
- Home type: SingleFamily
- Architectural style: Colonial
- Property subtype: Single Family Residence
Materials
- Frame, Brick, Vinyl Siding
- Foundation: Slab
- Roof: Architectural Shingle
Condition
- Very Good
- New construction: No
- Year built: 1988
Utilities & green energy
- Electric: 200+ Amp Service
- Sewer: On Site Septic
- Water: Holding Tank, Well
- Utilities for property: Cable Connected, Underground Utilities, Fiber Optic
Community & HOA
Community
- Security: Electric Alarm, Exterior Cameras, Smoke Detector(s)
- Subdivision: Banner Country
HOA
- Has HOA: No
Location
- Region: Gaithersburg
Financial & listing details
- Price per square foot: $198/sqft
- Tax assessed value: $711,500
- Annual tax amount: $8,495
- Date on market: 9/5/2025
- Listing agreement: Exclusive Right To Sell
- Listing terms: Conventional,Cash,FHA,VA Loan
- Inclusions: Two Work Benches And Bookshelf In Library
- Ownership: Fee Simple
Price history
| Date | Event | Price |
|---|---|---|
| 11/21/2025 | Sold | $916,000-1.5%$198/sqft |
Source:  Bright MLS #MDMC2198260 Report a problem Bright MLS #MDMC2198260 Report a problem | ||
| 10/21/2025 | Contingent | $930,000$201/sqft |
Source: Bright MLS #MDMC2198260 Report a problem | ||
| 10/9/2025 | Price change | $930,000-9.1%$201/sqft |
Source: Bright MLS #MDMC2198260 Report a problem | ||
| 9/5/2025 | Listed for sale | $1,023,000$221/sqft |
Source: Bright MLS #MDMC2198260 Report a problem | ||
Public tax history
| Year | Property taxes | Tax assessment |
|---|---|---|
| 2025 | $8,241 +5% | $711,500 +4.3% |
| 2024 | $7,851 +3.1% | $682,000 +3.2% |
| 2023 | $7,612 +7.9% | $660,633 +3.3% |
| 2022 | $7,054 +3.6% | $639,267 +3.5% |
| 2021 | $6,812 +0.3% | $617,900 +0.3% |
| 2020 | $6,795 +0.7% | $615,900 +0.7% |
| 2019 | $6,747 -0.2% | $611,900 |
| 2018 | $6,760 -1.8% | $611,900 +0.9% |
| 2017 | $6,881 +9.3% | $606,400 +0.9% |
| 2016 | $6,294 | $600,900 +0.9% |
| 2015 | $6,294 | $595,400 |
| 2014 | $6,294 | $595,400 |
| 2013 | -- | $595,400 -4.4% |
| 2012 | -- | $622,900 |
| 2011 | -- | $622,900 |
| 2010 | -- | $622,900 -29.6% |
| 2009 | -- | $884,850 +14.5% |
| 2008 | -- | $772,476 +17% |
| 2007 | -- | $660,103 +20.5% |
| 2006 | -- | $547,730 +10.6% |
| 2005 | -- | $495,086 +11.9% |
| 2004 | -- | $442,443 +13.5% |
| 2003 | -- | $389,800 +4% |
| 2002 | -- | $374,766 |
| 2001 | -- | $374,766 |
Find assessor info on the county website
Neighborhood: 20882
Nearby homes
- $742,700-- bd2 ba2.1k sqft10026 Banner Country Ct, Gaithersburg, MD 20882Off Market
- $1,091,5004 bd5 ba6k sqft10021 Banner Country Ct, Gaithersburg, MD 20882Off Market
- $960,0004 bd4 ba3k sqft10025 Blue Banner Dr, Germantown, MD 20876Sold
- $762,2004 bd4 ba2k sqft10029 Blue Banner Dr, Germantown, MD 20876Off Market
- $708,400-- bd2 ba2.2k sqft10030 Banner Country Ct, Gaithersburg, MD 20882Off Market
- $806,8004 bd2 ba3.3k sqft10029 Banner Country Ct, Gaithersburg, MD 20882Off Market
- $754,9004 bd2 ba2.5k sqft10021 Blue Banner Dr, Germantown, MD 20876Off Market
- $81,200-- bd-- ba-- sqft10018 Banner Country Ct, Gaithersburg, MD 20882Off Market
Nearby schools
GreatSchools rating
- 10/10Cedar Grove Elementary SchoolGrades: K-5Distance: 1.7 mi
- 9/10Hallie Wells Middle SchoolGrades: 6-8Distance: 1.5 mi
- 7/10Damascus High SchoolGrades: 9-12Distance: 3.5 mi
Schools provided by the listing agent
- Elementary: Cedar Grove
- Middle: Hallie Wells Middle
- High: Damascus
- District: Montgomery County Public Schools
Source: Bright MLS. This data may not be complete. We recommend contacting the local school district to confirm school assignments for this home.
Get a cash offer in 3 minutes
Find out how much your home could sell for in as little as 3 minutes with a no-obligation cash offer.
Estimated market value
$916,900
Get a cash offer in 3 minutes
Find out how much your home could sell for in as little as 3 minutes with a no-obligation cash offer.
Estimated market value
$916,900
- Maryland
- Montgomery County
- Germantown
- 20882
- 10022 Banner Country Ct
