Skip main navigation
Sold
  • $435,000

    10022 E 86th St, Indianapolis, IN 46256

    4beds
    2,576sqft
    Residential, Single Family Residence
    Built in 1983
    0.73 Acres Lot
    $435,000 Zestimate®
    $169/sqft
    $2,966 Estimated rent

    Home value

    $435,000

    $413,000 - $457,000

    $2,966/mo

    Zestimate® history
    Loading
    Loading...

    Owner options

    List your home for rent

    $2,966/mo

    Rent Zestimate®

    Find your next renter with Zillow Rental Manager. Plus, with online applications, you can quickly screen prospective tenants – for free.

    Learn more

    $2,966/mo

    Rent Zestimate®

    Refinance and save

    $2,844/mo

    Est. payment

    Refinancing to a lower rate could help reduce your monthly payments and save thousands over the life of the loan.

    See today's rates

    $2,844/mo

    Est. payment

    Explore your selling options

    Work with a Zillow partner agent

    Leverage their expertise and Zillow's premium Showcase listings to get your home seen by more buyers.

    Get started

    List with your own agent

    Get your home in front of millions of buyers by listing it on Zillow.

    Learn how to do it

    Sell it yourself

    Take full control of how buyers see your home on Zillow by listing For Sale by Owner (FSBO).

    List your home

    What's special

    Large wood-burning fireplaceLarge patio and deckFour spacious bedroomsBeautiful family roomWarm inviting gathering spaceGranite countertopsTons of cabinet space
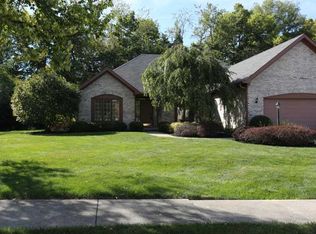
    Welcome home to this amazing Cape Cod on a private 3/4-acre lot with mature trees in desirable Lawrence Township-minutes from Geist Reservoir and Fort Harrison State Park, and close to everything. No HOA! The main floor boasts a great floorplan with wonderful flow and beautiful hardwood floors throughout. The large eat-in kitchen features solid wood cabinets, tons of cabinet space, a large center island, stainless steel appliances, and granite countertops-a dream for cooking and entertaining alike. It opens to a beautiful family room anchored by a large wood-burning fireplace, creating a warm, inviting gathering space. Two separate living spaces on the main floor add even more versatility, and a main-floor bedroom with a full bath just steps away is perfect as a guest suite or home office. Upstairs, charming bedrooms feature dormer windows with built-in storage seats, adding character and function. In all, this home offers four spacious bedrooms and three full bathrooms. Outside, a large patio and deck overlooks an enormous, fully fenced backyard with plenty of room to relax, garden, or entertain. The large concrete driveway offers a huge area for basketball and more, and gutter guards on the second-level gutters help keep maintenance easy. A large mini-barn and several storage sheds on the east side of the property convey with the home, offering exceptional extra storage, and the backyard playset can stay or go per buyer preference. A 3-car garage completes this impressive package, providing ample room for vehicles, tools, and toys. As an added bonus, the seller is providing a 1-year Choice Home Warranty at their expense with an acceptable offer, giving buyers extra peace of mind. Space, storage, charm, and an unbeatable location near Geist and Fort Harrison-this one truly has it all!

    Zillow last checked:

    Listing updated:

    Listed by:

    Frank Tinsley 317-250-8592,

    Highgarden Real Estate,

    Brenda Tinsley 317-797-2025,

    Highgarden Real Estate

    Bought with:

    Danny Vickery

    Berkshire Hathaway Home

    Source: MIBOR as distributed by MLS GRID,MLS#: 22118796MLS Logo

    Facts & features

    Interior

    Bedrooms & bathrooms
    • Bedrooms: 4
    • Bathrooms: 3
    • Full bathrooms: 3
    • Main level bathrooms: 1
    • Main level bedrooms: 1
    Bedroom 2
    • Level: Upper
    • Area: 216 Square Feet
    • Dimensions: 12x18
    Bedroom 3
    • Level: Upper
    • Area: 140 Square Feet
    • Dimensions: 14x10
    Bedroom 4
    • Level: Main
    • Area: 143 Square Feet
    • Dimensions: 13x11
    Other
    • Level: Upper
    • Area: 182 Square Feet
    • Dimensions: 13x14
    Breakfast room
    • Level: Main
    • Area: 81 Square Feet
    • Dimensions: 9x9
    Family room
    • Level: Main
    • Area: 195 Square Feet
    • Dimensions: 15x13
    Kitchen
    • Level: Main
    • Area: 132 Square Feet
    • Dimensions: 12x11
    Living room
    • Level: Main
    • Area: 273 Square Feet
    • Dimensions: 21x13
    Heating
    • Forced Air, Natural Gas
    Cooling
    • Central Air
    Appliances
    • Included: Dishwasher, Gas Water Heater, Microwave, Electric Oven, Refrigerator, Water Softener Owned
    • Laundry: Laundry Closet, Main Level
    Features
    • Attic Access, Attic Pull Down Stairs, Kitchen Island, Entrance Foyer, Ceiling Fan(s), High Speed Internet, Eat-in Kitchen, Pantry, Smart Thermostat, Walk-In Closet(s)
    • Windows: Wood Work Painted
    • Has basement: No
    • Attic: Access Only,Pull Down Stairs
    • Number of fireplaces: 1
    • Fireplace features: Family Room, Wood Burning
    Interior area
    • Total structure area: 2,576
    • Total interior livable area: 2,576 sqft

    Property

    Parking
    • Total spaces: 3
    • Parking features: Attached
    • Attached garage spaces: 3
    • Details: Garage Parking Other(Garage Door Opener, Keyless Entry, Service Door)
    Features
    • Levels: Two
    • Stories: 2
    • Patio & porch: Deck, Patio
    • Exterior features: Basketball Court, Fire Pit, Playground
    • Fencing: Fenced,Full
    Lot
    • Size: 0.73 Acres
    • Features: Corner Lot
    Details
    • Additional structures: Barn Mini, Storage
    • Parcel number: 490117113007000400
    • Special conditions: None
    • Horse amenities: None

    Construction

    Type & style
    • Home type: SingleFamily
    • Architectural style: Cape Cod
    • Property subtype: Residential, Single Family Residence
    Materials
    • Brick, Vinyl Siding, Vinyl With Brick
    • Foundation: Block
    Condition
    • Updated/Remodeled
    • New construction: No
    • Year built: 1983

    Utilities & green energy

    • Electric: 200+ Amp Service
    • Water: Public
    • Utilities for property: Sewer Connected, Water Connected

    Community & HOA

    Community
    • Security: Smoke Detector(s)
    • Subdivision: Harbour Pines
    HOA
    • Has HOA: No
    Location
    • Region: Indianapolis

    Financial & listing details

    • Price per square foot: $169/sqft
    • Tax assessed value: $271,700
    • Annual tax amount: $2,852
    • Date on market: 8/13/2026
    • Cumulative days on market: 2 days

    Price history

    DateEventPrice
    9/14/2026Sold$435,000+2.4%$169/sqft
    Source: MIBOR as distributed by MLS GRID #22118796 Report a problem
    8/14/2026Pending sale$425,000$165/sqft
    Source: MIBOR as distributed by MLS GRID #22118796 Report a problem
    8/13/2026Listed for sale$425,000+61.9%$165/sqft
    Source: MIBOR as distributed by MLS GRID #22118796 Report a problem
    12/2/2019Sold$262,500-2.8%$102/sqft
    Source: MIBOR as distributed by MLS GRID #21668935 Report a problem
    10/30/2019Pending sale$270,000$105/sqft
    Source: MIBOR REALTOR Association #21668935 Report a problem
    10/22/2019Price change$270,000-3.6%$105/sqft
    Source: MIBOR REALTOR Association #21668935 Report a problem
    9/19/2019Listed for sale$280,000+16.7%$109/sqft
    Source: MIBOR REALTOR Association #21668935 Report a problem
    2/5/2018Sold$240,000-2%$93/sqft
    Source: MIBOR as distributed by MLS GRID #21502190 Report a problem
    12/5/2017Pending sale$244,900$95/sqft
    Source: Indy Metro Northeast #21502190 Report a problem
    11/7/2017Price change$244,900-2%$95/sqft
    Source: Indy Metro Northeast #21502190 Report a problem
    9/22/2017Price change$249,900-2%$97/sqft
    Source: Indy Metro Northeast #21502190 Report a problem
    9/1/2017Price change$255,000-1.9%$99/sqft
    Source: Indy Metro Northeast #21502190 Report a problem
    8/16/2017Price change$259,999-3%$101/sqft
    Source: Indy Metro Northeast #21502190 Report a problem
    7/28/2017Listed for sale$268,000-4.1%$104/sqft
    Source: Keller Williams Indy Metro NE #21502190 Report a problem
    4/27/2017Listing removed$279,500$109/sqft
    Source: Coldwell Banker Lunsford Real Estate #201649244 Report a problem
    3/24/2017Price change$279,500+1.8%$109/sqft
    Source: Coldwell Banker Lunsford Real Estate #201649244 Report a problem
    2/20/2017Pending sale$274,500$107/sqft
    Source: Coldwell Banker Lunsford Real Estate #201649244 Report a problem
    1/23/2017Price change$274,500-1.9%$107/sqft
    Source: Coldwell Banker Lunsford Real Estate #201649244 Report a problem
    10/26/2016Listed for sale$279,900+24.4%$109/sqft
    Source: Coldwell Banker Lunsford #201649244 Report a problem
    12/21/2012Sold--0
    Source: Agent Provided Report a problem
    12/13/2012Pending sale$225,000$87/sqft
    Source: Indy Metro Northeast dba Keller Williams Realty #21201012 Report a problem
    10/16/2012Listed for sale$225,000+48.1%$87/sqft
    Source: Indy Metro Northeast dba Keller Williams Realty #21201012 Report a problem
    6/5/2000Sold$151,900$59/sqft
    Source: Agent Provided Report a problem

    Public tax history

    YearProperty taxesTax assessment
    2025$3,017 +0.5%$271,700 -1.7%
    2024$3,002 +11.7%$276,300
    2023$2,688 +5.8%$276,300 +13.1%
    2022$2,541 -1%$244,200 +7%
    2021$2,567 +12.5%$228,200
    2020$2,282 +4.4%$228,200
    2019$2,185 -0.5%$228,200 +4.4%
    2018$2,197 -3%$218,500 +0.9%
    2017$2,265 +8.6%$216,500 +2.2%
    2016$2,086 +7%$211,800 +8.6%
    2014$1,950 +3%$195,000
    2013$1,893 $195,000 +3%
    2012$1,893 $189,300 +1.6%
    2011-- $186,300
    2010$1,863 +1.4%$186,300
    2009$1,838 $186,300 -3.9%
    2007-- $193,900 -0.8%
    2006-- $195,400 +16.3%
    2005-- $168,000
    2004-- $168,000
    2003-- $168,000 +48%
    2002-- $113,500 +199.9%
    2001-- $37,840
    2000-- $37,840
    Find assessor info on the county website

    Neighborhood: Geist

    Nearby schools

    GreatSchools rating
    Schools provided by the listing agent
    • Elementary: Amy Beverland Elementary
    • Middle: Fall Creek Valley Middle School
    • High: Lawrence North High School

    Source: MIBOR as distributed by MLS GRID. This data may not be complete. We recommend contacting the local school district to confirm school assignments for this home.

    Get a cash offer in 3 minutes
    Find out how much your home could sell for in as little as 3 minutes with a no-obligation cash offer.
    Estimated market value
    $435,000
    Get a cash offer in 3 minutes
    Find out how much your home could sell for in as little as 3 minutes with a no-obligation cash offer.
    Estimated market value
    $435,000