Skip main navigation
Sold for $970,000
Street View
  • Listed by: RE/MAX One • John Mazziotta • Contact: 818-621-0253
    Bought with: Coldwell Banker Hallmark
    $970,000

    10022 Gothic Ave, North Hills, CA 91343

    4beds
    2,086sqft
    Single Family Residence
    Built in 1956
    7,499 Square Feet Lot
    $970,600 Zestimate®
    $465/sqft
    $4,592 Estimated rent

    Home value

    $970,600

    $883,000 - $1.07M

    $4,592/mo

    Zestimate® history
    Loading
    Loading...

    Owner options

    List your home for rent

    $4,592/mo

    Rent Zestimate®

    Find your next renter with Zillow Rental Manager. Plus, with online applications, you can quickly screen prospective tenants – for free.

    Learn more

    $4,592/mo

    Rent Zestimate®

    Refinance and save

    $6,184/mo

    Est. payment

    Refinancing to a lower rate could help reduce your monthly payments and save thousands over the life of the loan.

    See today's rates

    $6,184/mo

    Est. payment

    Explore your selling options

    Work with a Zillow partner agent

    Leverage their expertise and Zillow's premium Showcase listings to get your home seen by more buyers.

    Get started

    List with your own agent

    Get your home in front of millions of buyers by listing it on Zillow.

    Learn how to do it

    Sell it yourself

    Take full control of how buyers see your home on Zillow by listing For Sale by Owner (FSBO).

    List your home

    What's special

    Cozy fireplaceFlexible options for familyPrivate primary suiteRemodeled en-suite bathroomAmple cabinetryDual patiosGenerous closet space
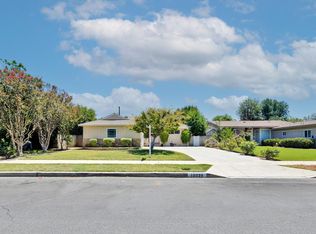
    Charming Mid-Century Home with Modern Upgrades & Income-Generating ADU! This dream come true home perfectly blends classic charm, thoughtful upgrades, and incredible income potential. Located in a highly desirable neighborhood, this beautifully maintained single-story mid-century home offers 1,682 sq ft of comfortable living space in the main house, featuring three bedrooms and two bathrooms. The updated kitchen features granite countertops, a stylish backsplash, ample cabinetry, a breakfast nook, and newer stainless appliances, including a brand-new dishwasher and stove. A second sliding door leads to a side patio, offering a quiet space for morning coffee or evening meals. Inside the main residence, you’re welcomed by an open and inviting floor plan with gleaming hardwood floors, a spacious living room, and an adjacent dining area. A large family room with a cozy fireplace opens to the backyard through sliding doors, creating a seamless indoor-outdoor flow—perfect for relaxing or entertaining. The private primary suite boasts generous closet space, a built-in safe, and a beautifully remodeled en-suite bathroom with an oversized stall shower and custom vanity. Two additional bedrooms provide flexible options for family, guests, or a home office. 240 electrical outlet for charging EV vehicles and low maintenance synthetic turf front landscaping. Adding to the home's versatility is a fully converted 404 sq ft Accessory Dwelling Unit (ADU) with its own private entrance. The ADU includes one bedroom, one bathroom, indoor laundry, remodeled finishes, and new appliances—an ideal setup for rental income, guests, or multi-generational living. Enjoy the outdoors in a tranquil backyard retreat with dual patios, lush grassy areas, mature landscaping, and block wall fencing for added privacy. Whether you're looking for a move-in ready home with vintage character, space to grow, or built-in rental income, this property offers the perfect combination of comfort, style, and opportunity.

    Zillow last checked:

    Listing updated:

    Listed by:

    John Mazziotta DRE #01246278 John@Linxcg.com,

    RE/MAX One

    Bought with:

    Tereza Toramanyan, DRE #02038821

    Coldwell Banker Hallmark

    Source: CRMLS,MLS#: SR25162379MLS LogoOriginating MLS: California Regional MLS

    Facts & features

    Interior

    Bedrooms & bathrooms
    • Bedrooms: 4
    • Bathrooms: 3
    • Full bathrooms: 1
    • 3/4 bathrooms: 2
    • Main level bathrooms: 3
    • Main level bedrooms: 4
    Rooms
    • Room types: Bedroom, Family Room, Kitchen, Laundry, Living Room, Primary Bedroom, Other, Dining Room
    Primary bedroom
    • Features: Main Level Primary
    Bedroom
    • Features: Bedroom on Main Level
    Family room
    • Features: Separate Family Room
    Kitchen
    • Features: Granite Counters, Remodeled, Updated Kitchen
    Heating
    • Central
    Cooling
    • Central Air
    Appliances
    • Included: Dishwasher, Gas Cooktop, Disposal, Gas Range
    • Laundry: Inside
    Features
    • Breakfast Area, Separate/Formal Dining Room, Granite Counters, Recessed Lighting, Bedroom on Main Level, Main Level Primary
    • Flooring: Wood
    • Doors: Sliding Doors
    • Has fireplace: Yes
    • Fireplace features: Family Room
    • Common walls with other units/homes: No Common Walls
    Interior area
    • Total interior livable area: 2,086 sqft

    Property

    Parking
    • Parking features: Driveway
    Features
    • Levels: One
    • Stories: 1
    • Entry location: Front
    • Patio & porch: Concrete
    • Pool features: None
    • Spa features: None
    • Fencing: Block
    • Has view: Yes
    • View description: None
    Lot
    • Size: 7,499 Square Feet
    • Features: Lawn
    Details
    • Parcel number: 2678007010
    • Zoning: LARS
    • Special conditions: Standard

    Construction

    Type & style
    • Home type: SingleFamily
    • Architectural style: Traditional
    • Property subtype: Single Family Residence
    Materials
    • Roof: Composition,Shingle
    Condition
    • Updated/Remodeled,Turnkey
    • New construction: No
    • Year built: 1956

    Utilities & green energy

    • Sewer: Public Sewer
    • Water: Public

    Community & HOA

    Community
    • Features: Curbs, Suburban, Sidewalks, Valley
    Location
    • Region: North Hills

    Financial & listing details

    • Price per square foot: $465/sqft
    • Tax assessed value: $654,705
    • Annual tax amount: $8,212
    • Date on market: 7/18/2025
    • Cumulative days on market: 53 days
    • Listing terms: Cash,Conventional,Submit

    Price history

    DateEventPrice
    8/19/2025Sold$970,000+0.1%$465/sqft
    Source: CRMLS #SR25162379 Report a problem
    7/25/2025Pending sale$969,000$465/sqft
    Source: CRMLS #SR25162379 Report a problem
    7/18/2025Listed for sale$969,000+88.2%$465/sqft
    Source: CRMLS #SR25162379 Report a problem
    6/29/2015Sold$515,000+3%$247/sqft
    Source: Public Record Report a problem
    5/30/2015Pending sale$499,950$240/sqft
    Source: Pinnacle Estate Properties,In #SR15111416_CRISNET Report a problem
    5/24/2015Listed for sale$499,950$240/sqft
    Source: Pinnacle Estate Properties,In #SR15111416_CRISNET Report a problem

    Public tax history

    YearProperty taxesTax assessment
    2025$8,212 +1.5%$654,705 +2%
    2024$8,093 +1.9%$641,869 +2%
    2023$7,940 +4.8%$629,284 +2%
    2022$7,577 +1.3%$616,946 +2%
    2021$7,479 -0.5%$604,850 +6.9%
    2020$7,514 +5.5%$565,949 +2%
    2019$7,122 +5.3%$554,853 +2%
    2018$6,763 $543,974 +2%
    2017$6,763 +2.2%$533,309 +2%
    2016$6,616 +2.4%$522,852 +712.9%
    2015$6,460 +599.5%$64,322 +2%
    2014$924 $63,063 +2.5%
    2012-- $61,549 +2%
    2011-- $60,343 +0.8%
    2010-- $59,893 -0.2%
    2009-- $60,037 +2%
    2008-- $58,861 +2%
    2007-- $57,708 +2%
    2006-- $56,578
    2005-- $56,578 +4%
    2004-- $54,382 +1.9%
    2003-- $53,386 +2%
    2002-- $52,340 +4%
    2000-- $50,309
    Find assessor info on the county website

    Neighborhood: North Hills

    Nearby schools

    GreatSchools rating
    Get a cash offer in 3 minutes
    Find out how much your home could sell for in as little as 3 minutes with a no-obligation cash offer.
    Estimated market value
    $970,600
    Get a cash offer in 3 minutes
    Find out how much your home could sell for in as little as 3 minutes with a no-obligation cash offer.
    Estimated market value
    $970,600