Find the comfort, style and convenience that you’ve been searching for all wrapped up in a stylish, attractive package as you take in the views of this delightful, Streetsboro home! This boldly colored residence is an instant neighborhood standout with its dark, navy blue siding and contrasting white trim work that simply pops in the sunlight. A cement driveway continues to find a manicured sidewalk while additional stone accents can be found around back where a large patio is located Just outside an amazing sunroom. The partially fenced-in backyard is excellent for pets and children alike, offering instant access to a large storage shed and including a prominent, raised rear deck. Step inside to enjoy a spacious open main floor layout as the naturally lit dining room is separated from the updated kitchen by tiered bar top seating and additional counter space with bonus storage below. Stainless steel appliances shimmer under the recessed lighting while dark cabinets pair with the polished stone countertops. Upstairs, the split-level layout finds a remarkably updated full bath with private access to the master bedroom. A pair of additional bedrooms bring the total to three, offering bright and engaging surroundings. Downstairs, a relaxing family room boasts a gas fireplace and direct access to the window-lined sunroom, perfect for four season fun. An additional full lower bath and home office complete the level. An advantageous mud room is located before the basement access where laundry and a home gym can be found.
Closed
$320,000
10022 Highland Way, Streetsboro, OH 44241
3beds
1,796sqft
Single Family Residence
Built in 1989
9,147 Square Feet Lot
$333,500 Zestimate®
$178/sqft
$2,299 Estimated rent
Home value
$333,500
$273,000 - $407,000
$2,299/mo
Zestimate® history
Owner options
List your home for rent
$2,299/mo
Rent Zestimate®
Find your next renter with Zillow Rental Manager. Plus, with online applications, you can quickly screen prospective tenants – for free.
$2,299/mo
Rent Zestimate®
Refinance and save
$2,060/mo
Est. payment
Refinancing to a lower rate could help reduce your monthly payments and save thousands over the life of the loan.
$2,060/mo
Est. payment
Explore your selling options
Work with a Zillow partner agent
Leverage their expertise and Zillow's premium Showcase listings to get your home seen by more buyers.
Get startedList with your own agent
Get your home in front of millions of buyers by listing it on Zillow.
Learn how to do itSell it yourself
Take full control of how buyers see your home on Zillow by listing For Sale by Owner (FSBO).
List your homeWhat's special
Gas fireplaceHome officeRaised rear deckLarge patioSplit-level layoutHome gymBright and engaging surroundings
Zillow last checked:
Listing updated:
Listed by:
Stephanie L Polonus 330-503-9660 Stephanie.Polonus@brokerssold.com,
Brokers Realty Group
Bought with:
Tommiseana Martinez, 2023002157
Berkshire Hathaway HomeServices Stouffer Realty
Source: MLS Now,MLS#: 5169817 Originating MLS: Youngstown Columbiana Association of REALTORS
Originating MLS: Youngstown Columbiana Association of REALTORSFacts & features
Interior
Bedrooms & bathrooms
- Bedrooms: 3
- Bathrooms: 2
- Full bathrooms: 2
Primary bedroom
- Description: Flooring: Luxury Vinyl Tile
- Level: Second
- Dimensions: 13 x 12
Bedroom
- Description: Flooring: Luxury Vinyl Tile
- Level: Second
- Dimensions: 13 x 10
Bedroom
- Description: Flooring: Luxury Vinyl Tile
- Level: Second
- Dimensions: 10 x 10
Family room
- Description: Flooring: Luxury Vinyl Tile
- Level: Lower
- Dimensions: 20 x 16
Kitchen
- Description: Flooring: Luxury Vinyl Tile
- Level: First
- Dimensions: 20 x 12
Living room
- Description: Flooring: Luxury Vinyl Tile
- Level: First
- Dimensions: 18 x 14
Sunroom
- Level: Lower
- Dimensions: 20 x 14
Heating
- Forced Air, Gas
Cooling
- Central Air
Appliances
- Included: Dryer, Dishwasher, Range, Refrigerator, Washer
- Laundry: In Basement
Features
- Breakfast Bar, Ceiling Fan(s), Eat-in Kitchen
- Basement: Partial
- Number of fireplaces: 1
- Fireplace features: Wood Burning
Interior area
- Total structure area: 1,796
- Total interior livable area: 1,796 sqft
- Finished area above ground: 1,796
Property
Parking
- Total spaces: 2
- Parking features: Attached, Garage
- Attached garage spaces: 2
Features
- Levels: One and One Half,Multi/Split
- Fencing: Fenced,Privacy
Lot
- Size: 9,147 Square Feet
Details
- Additional structures: Shed(s)
- Parcel number: 350150000060000
Construction
Type & style
- Home type: SingleFamily
- Architectural style: Split Level
- Property subtype: Single Family Residence
Materials
- Vinyl Siding
- Roof: Asphalt,Fiberglass
Condition
- Year built: 1989
Utilities & green energy
- Sewer: Public Sewer
- Water: Public
Community & HOA
Community
- Subdivision: Vantage Point
HOA
- Has HOA: No
Location
- Region: Streetsboro
Financial & listing details
- Price per square foot: $178/sqft
- Annual tax amount: $3,498
- Date on market: 11/7/2025
- Cumulative days on market: 62 days
- Listing terms: Cash,Conventional,FHA,VA Loan
Price history
| Date | Event | Price |
|---|---|---|
| 1/9/2026 | Sold | $320,000+3.3%$178/sqft |
Source:  MLS Now #5169817 Report a problem MLS Now #5169817 Report a problem | ||
| 1/8/2026 | Pending sale | $309,900$173/sqft |
Source: MLS Now #5169817 Report a problem | ||
| 11/16/2025 | Contingent | $309,900$173/sqft |
Source: MLS Now #5169817 Report a problem | ||
| 11/7/2025 | Listed for sale | $309,900+24%$173/sqft |
Source: MLS Now #5169817 Report a problem | ||
| 11/5/2021 | Sold | $250,000+4.2%$139/sqft |
Source: MLS Now #4322027 Report a problem | ||
| 11/1/2021 | Pending sale | $239,900$134/sqft |
Source: MLS Now #4322027 Report a problem | ||
| 10/5/2021 | Contingent | $239,900$134/sqft |
Source: MLS Now #4322027 Report a problem | ||
| 10/4/2021 | Listed for sale | $239,900$134/sqft |
Source: MLS Now #4322027 Report a problem | ||
Public tax history
Tax history is unavailable.
Neighborhood: 44241
Nearby homes
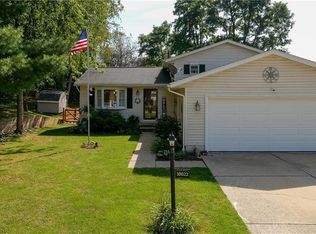
- $320,0003 bd2 ba1.7k sqft10022 Highland Way Dr, Streetsboro, OH 44241Sold
- $276,0003 bd2 ba1.5k sqft10028 Highland Way Dr, Streetsboro, OH 44241Off Market
- $259,4003 bd2 ba-- sqft10028 Highland Way, Streetsboro, OH 44241Off Market
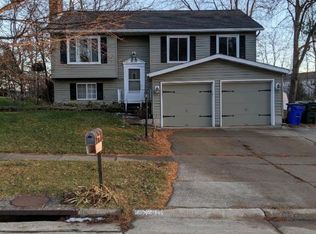
- $317,7003 bd2 ba1.8k sqft10014 Highland Way Dr, Streetsboro, OH 44241Off Market
- $259,2003 bd1 ba1.5k sqft10019 Highland Way Dr, Streetsboro, OH 44241Off Market
- $291,5003 bd2 ba1.6k sqft10025 Highland Way Dr, Streetsboro, OH 44241Off Market
- $276,1003 bd1 ba1.6k sqft10008 Highland Way Dr, Streetsboro, OH 44241Off Market
- $315,2003 bd2 ba2.1k sqft10007 Highland Way Dr, Streetsboro, OH 44241Off Market
Nearby schools
GreatSchools rating
- 8/10Henry Defer Intermediate Elementary SchoolGrades: 4-6Distance: 2.2 mi
- 8/10Streetsboro Middle SchoolGrades: 6-8Distance: 2.3 mi
- 6/10Streetsboro High SchoolGrades: 9-12Distance: 2.9 mi
Schools provided by the listing agent
- District: Streetsboro CSD - 6709
Source: MLS Now. This data may not be complete. We recommend contacting the local school district to confirm school assignments for this home.
Get a cash offer in 3 minutes
Find out how much your home could sell for in as little as 3 minutes with a no-obligation cash offer.
Estimated market value
$333,500
Get a cash offer in 3 minutes
Find out how much your home could sell for in as little as 3 minutes with a no-obligation cash offer.
Estimated market value
$333,500
- Ohio
- Portage County
- Streetsboro
- 44241
- 10022 Highland Way
Nearby cities
Nearby zip codes
Other Streetsboro Topics
