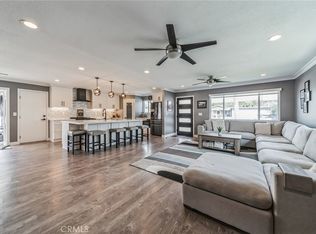
Experience the epitome of Southern California's coastal lifestyle in this upgraded single-story sanctuary. Encompassing a generous front and rear yard, this residence is designed for both relaxation and entertainment, boasting a charming fire pit, a luxurious BBQ island bar with ample seating, and an invigorating outdoor shower. Additionally, a detached Live/Work Room awaits, complete with eight electric outlets, recessed lighting, and dual-paned windows, offering versatility and comfort. Upon arrival, be greeted by the convenience of a two-car garage accompanied by extra driveway parking. Step inside to discover an oasis of modern luxury, featuring new vinyl floors and a gourmet kitchen adorned with quartz countertops, sleek stainless-steel appliances, pull-out soft-close drawers, and elegant floating shelves. The garage presents a Tesla NACS Charger, a newer garage opener, newer water heater, additional outlets, abundant storage space, and epoxy-coated floors. Encircled by a pristine white picket vinyl fence, the front lawn invites tranquility and leisure, while the tropical-inspired backyard beckons with its block wall, ever manicured artificial grass, ambient fire pit, swaying palms, and a majestic shade tree. Car enthusiasts and outdoor aficionados will appreciate the convenience of a drive-through garage door providing seamless access to the rear yard, perfect for accommodating boats, RVs, or cherished automobiles. Benefit from the freedom of homeownership without the restrictions of an HOA, while relishing in an array of enhancements including an upgraded electric panel, a newer roof, fresh exterior paint, thoughtfully designed closet organizers, and a modern furnace. Conveniently located near the sun-drenched beaches, the renowned South Coast Plaza, John Wayne Airport, picturesque parks, and an array of leisure and cultural attractions, this residence offers an unparalleled blend of luxury, comfort, and convenience, inviting you to embrace the quintessential SoCal lifestyle.
Sold for $1,370,000
Street View
Listed by: Coldwell Banker Realty • Adam Alcaraz • Contact: 714-658-4147
Bought with: Coldwell Banker Realty
$1,370,000
10022 Kukui Dr, Huntington Beach, CA 92646
3beds
1,400sqft
Single Family Residence
Built in 1963
6,260 Square Feet Lot
$1,463,000 Zestimate®
$979/sqft
$5,182 Estimated rent
Home value
$1,463,000
$1.39M - $1.54M
$5,182/mo
Zestimate® history
Owner options
List your home for rent
$5,182/mo
Rent Zestimate®
Find your next renter with Zillow Rental Manager. Plus, with online applications, you can quickly screen prospective tenants – for free.
$5,182/mo
Rent Zestimate®
Refinance and save
$8,600/mo
Est. payment
Refinancing to a lower rate could help reduce your monthly payments and save thousands over the life of the loan.
$8,600/mo
Est. payment
Explore your selling options
Work with a Zillow partner agent
Leverage their expertise and Zillow's premium Showcase listings to get your home seen by more buyers.
Get startedList with your own agent
Get your home in front of millions of buyers by listing it on Zillow.
Learn how to do itSell it yourself
Take full control of how buyers see your home on Zillow by listing For Sale by Owner (FSBO).
List your homeWhat's special
Modern furnaceRear yardNewer garage openerMajestic shade treeTropical - inspired backyardExtra driveway parkingModern luxury
Zillow last checked:
Listing updated:
Listed by:
Adam Alcaraz DRE #01225657 714-658-4147,
Coldwell Banker Realty
Bought with:
David Macleod, DRE #00934704
Coldwell Banker Realty
Source: CRMLS,MLS#: OC24077777 Originating MLS: California Regional MLS
Originating MLS: California Regional MLSFacts & features
Interior
Bedrooms & bathrooms
- Bedrooms: 3
- Bathrooms: 2
- Full bathrooms: 2
- Main level bathrooms: 2
- Main level bedrooms: 3
Rooms
- Room types: Bonus Room, Bedroom, Game Room, Primary Bathroom, Primary Bedroom, Office, Other, Utility Room
Primary bedroom
- Features: Main Level Primary
Primary bedroom
- Features: Primary Suite
Bedroom
- Features: All Bedrooms Down
Bathroom
- Features: Upgraded
Kitchen
- Features: Quartz Counters, Remodeled, Self-closing Drawers, Updated Kitchen
Other
- Features: Walk-In Closet(s)
Heating
- Forced Air
Cooling
- None
Appliances
- Included: Barbecue, Dishwasher, Gas Oven, Gas Range, Microwave, Refrigerator
- Laundry: Electric Dryer Hookup, Gas Dryer Hookup, In Garage
Features
- Block Walls, Quartz Counters, Stone Counters, All Bedrooms Down, Main Level Primary, Primary Suite, Utility Room, Walk-In Closet(s)
- Flooring: Vinyl
- Windows: Blinds, Double Pane Windows
- Has fireplace: Yes
- Fireplace features: Gas, Outside
- Common walls with other units/homes: No Common Walls
Interior area
- Total interior livable area: 1,400 sqft
Property
Parking
- Total spaces: 4
- Parking features: Boat, Concrete, Direct Access, Driveway, Electric Vehicle Charging Station(s), Garage, RV Access/Parking, Workshop in Garage
- Attached garage spaces: 2
- Uncovered spaces: 2
Accessibility
- Accessibility features: Parking
Features
- Levels: One
- Stories: 1
- Entry location: 1
- Patio & porch: Concrete, Covered
- Exterior features: Barbecue, Lighting, Fire Pit
- Pool features: None
- Spa features: None
- Fencing: Block
- Has view: Yes
- View description: None
Lot
- Size: 6,260 Square Feet
- Features: Back Yard, Front Yard, Landscaped, Sprinkler System
Details
- Additional structures: Outbuilding
- Parcel number: 15527102
- Special conditions: Standard
Construction
Type & style
- Home type: SingleFamily
- Architectural style: Contemporary
- Property subtype: Single Family Residence
Materials
- Drywall, Frame, Concrete, Stucco
- Foundation: Slab
- Roof: Composition
Condition
- Turnkey
- New construction: No
- Year built: 1963
Utilities & green energy
- Electric: 220 Volts in Garage
- Sewer: Public Sewer
- Water: Public
Community & HOA
Community
- Features: Curbs, Storm Drain(s), Street Lights, Sidewalks
- Security: Closed Circuit Camera(s), Carbon Monoxide Detector(s), Smoke Detector(s)
Location
- Region: Huntington Beach
Financial & listing details
- Price per square foot: $979/sqft
- Tax assessed value: $1,397,400
- Annual tax amount: $15,616
- Date on market: 5/1/2024
- Cumulative days on market: 6 days
- Listing terms: Cash,Cash to New Loan,Contract
- Road surface type: Paved
Price history
| Date | Event | Price |
|---|---|---|
| 5/30/2024 | Sold | $1,370,000+5.4%$979/sqft |
Source:  CRMLS #OC24077777 Report a problem CRMLS #OC24077777 Report a problem | ||
| 5/22/2024 | Pending sale | $1,300,000$929/sqft |
Source: CRMLS #OC24077777 Report a problem | ||
| 5/10/2024 | Contingent | $1,300,000$929/sqft |
Source: CRMLS #OC24077777 Report a problem | ||
| 5/1/2024 | Listed for sale | $1,300,000+87.1%$929/sqft |
Source: CRMLS #OC24077777 Report a problem | ||
| 6/2/2017 | Sold | $695,000+0.7%$496/sqft |
Source: Public Record Report a problem | ||
| 4/4/2017 | Pending sale | $689,900$493/sqft |
Source: Home Town Real Estate & Inv. #OC17053590 Report a problem | ||
| 3/16/2017 | Listed for sale | $689,900$493/sqft |
Source: Home Town Real Estate & Inv. #OC17053590 Report a problem | ||
| 8/4/2016 | Listing removed | $689,900$493/sqft |
Source: Elite Properties Direct #SW16143459 Report a problem | ||
| 7/29/2016 | Price change | $689,900-1.4%$493/sqft |
Source: Elite Properties Direct #SW16143459 Report a problem | ||
| 7/21/2016 | Price change | $699,900-4.1%$500/sqft |
Source: Elite Properties Direct #SW16143459 Report a problem | ||
| 7/2/2016 | Listed for sale | $729,900+147.4%$521/sqft |
Source: Elite Properties Direct #SW16143459 Report a problem | ||
| 8/23/2001 | Sold | $295,000$211/sqft |
Source: Public Record Report a problem | ||
Public tax history
| Year | Property taxes | Tax assessment |
|---|---|---|
| 2025 | $15,616 +74.4% | $1,397,400 +76.7% |
| 2024 | $8,956 +2.4% | $790,788 +2% |
| 2023 | $8,747 +1.5% | $775,283 +2% |
| 2022 | $8,620 +2% | $760,082 +2% |
| 2021 | $8,452 +0.6% | $745,179 +1% |
| 2020 | $8,402 | $737,539 +2% |
| 2019 | $8,402 -15.6% | $723,078 +2% |
| 2018 | $9,951 +60.1% | $708,900 +88.8% |
| 2017 | $6,216 | $375,496 +2% |
| 2016 | $6,216 +3.1% | $368,134 +1.5% |
| 2015 | $6,027 +45.1% | $362,605 +2% |
| 2014 | $4,155 | $355,503 +0.5% |
| 2013 | -- | $353,897 +2% |
| 2012 | -- | $346,958 +2% |
| 2011 | -- | $340,155 +0.8% |
| 2010 | -- | $337,613 -0.2% |
| 2009 | -- | $338,416 +2% |
| 2008 | -- | $331,781 +2% |
| 2007 | -- | $325,276 +2% |
| 2006 | -- | $318,899 +2% |
| 2005 | -- | $312,647 +2% |
| 2004 | -- | $306,517 +1.9% |
| 2003 | -- | $300,900 +2% |
| 2002 | -- | $295,000 +29.3% |
| 2001 | $2,466 -2.4% | $228,193 +2% |
| 2000 | $2,528 | $223,719 |
Find assessor info on the county website
Neighborhood: 92646
Nearby homes
- $1,285,6003 bd2 ba1.6k sqft10032 Kukui Dr, Huntington Beach, CA 92646Off Market
- $1,161,6003 bd2 ba1.1k sqft10002 Kukui Dr, Huntington Beach, CA 92646Off Market
- $1,295,0003 bd2 ba1.3k sqft10052 Kukui Dr, Huntington Beach, CA 92646Sold
- $1,152,1003 bd2 ba1.1k sqft10021 Kukui Dr, Huntington Beach, CA 92646Off Market
- $1,150,7003 bd2 ba1.1k sqft10031 Kukui Dr, Huntington Beach, CA 92646Off Market
- $1,203,0003 bd2 ba1.1k sqft10001 Kukui Dr, Huntington Beach, CA 92646Off Market
- $609,2002 bd1 ba896 sqft10062 Kukui Dr, Huntington Beach, CA 92646Off Market
- $935,0002 bd1 ba896 sqft10051 Kukui Dr, Huntington Beach, CA 92646Sold
Nearby schools
GreatSchools rating
- 10/10Gisler (Robert) Elementary SchoolGrades: K-5Distance: 0.6 mi
- 7/10Talbert (Samuel E.) Middle SchoolGrades: 6-8Distance: 0.9 mi
- 9/10Edison High SchoolGrades: 9-12Distance: 2.3 mi
Get a cash offer in 3 minutes
Find out how much your home could sell for in as little as 3 minutes with a no-obligation cash offer.
Estimated market value
$1,463,000
Get a cash offer in 3 minutes
Find out how much your home could sell for in as little as 3 minutes with a no-obligation cash offer.
Estimated market value
$1,463,000
- California
- Orange County
- Huntington Beach
- 92646
- 10022 Kukui Dr
Nearby cities
Nearby neighborhoods
Nearby zip codes
Other Huntington Beach Topics
- Apartments for Rent in 92646
- Houses for Sale in 92646
- Houses for Rent in 92646
- 92646 Real Estate
- Huntington Beach Condos
- Houses for Sale in Huntington Beach
- Newest Listings in Huntington Beach
- Huntington Beach Home Values
- Huntington Beach Real Estate Agents
- Huntington Beach Refinance
- Huntington Beach Mortgage Rates
