Spectacular waterfront home on Perdido Bay. Enjoy your day lounging by the screened in salt water heated pool, fish from the pier or take a boat ride to the Gulf of Mexico. This custom home was built in 2015 and sits on an oversized high lot. The bay side of the home boasts three 8ft high sliders and large windows for maximum water views. All the windows are impact glass for safety from storms. The main living areas are open and spacious. The living room area has built in cabinetry with an electric fireplace. Plenty of room in the kitchen to prepare meals and entertain with seating for 6 at the counter. Solid wood custom cabinets, built in Bosch appliances, island and granite countertops blend in perfectly with the open concept floor plan. The flooring throughout the home is rich wood look tile. The master suite overlooks the pool and the bay. Double doors from the master lead to the master bath and two large walk in closets. Plenty of cabinets, drawers and counter space with double vanities. Bath has a deep soaking tub and a separate shower with a bench. The master bath has its own dedicated hot water heater for hot water in ten seconds. Second bath, located between two bedrooms also includes separate tub and shower with a doorway to the pool right across the hall. The third bath is a half bath but is plumbed to add a shower if desired. Home is energy efficient with blown in insulation and solar panels. Very low electric bills. Home also has exterior outlet to power a RV, electrical power on pier, 3 garages, 6ft high vinyl fence, small fish pond and rainbird irrigation system. A well is on the property but not currently in use. No HOA.
Sold for $1,200,000
$1,200,000
10022 Lillian Hwy, Pensacola, FL 32506
4beds
2,587sqft
Single Family Residence
Built in 2015
0.79 Acres Lot
$1,264,700 Zestimate®
$464/sqft
$3,514 Estimated rent
Home value
$1,264,700
$1.18M - $1.37M
$3,514/mo
Zestimate® history
Owner options
List your home for rent
$3,514/mo
Rent Zestimate®
Find your next renter with Zillow Rental Manager. Plus, with online applications, you can quickly screen prospective tenants – for free.
$3,514/mo
Rent Zestimate®
Refinance and save
$7,942/mo
Est. payment
Refinancing to a lower rate could help reduce your monthly payments and save thousands over the life of the loan.
$7,942/mo
Est. payment
Explore your selling options
Work with a Zillow partner agent
Leverage their expertise and Zillow's premium Showcase listings to get your home seen by more buyers.
Get startedList with your own agent
Get your home in front of millions of buyers by listing it on Zillow.
Learn how to do itSell it yourself
Take full control of how buyers see your home on Zillow by listing For Sale by Owner (FSBO).
List your homeWhat's special
Large windowsLarge walk in closetsMaster bathConcept floor planSolid wood custom cabinetsMaster suiteExterior outlet
Zillow last checked:
Listing updated:
Listed by:
Diana Blake 321-303-3979,
Classic 1 Realty Inc.
Bought with:
Heidi Best Swift
Walker & Company Real Estate, Inc.
Source: PAR,MLS#: 633218
Facts & features
Interior
Bedrooms & bathrooms
- Bedrooms: 4
- Bathrooms: 3
- Full bathrooms: 2
- 1/2 bathrooms: 1
Primary bedroom
- Level: First
- Area: 320
- Dimensions: 16 x 20
Bedroom
- Level: First
- Area: 156
- Dimensions: 12 x 13
Bedroom 1
- Level: First
- Area: 130
- Dimensions: 13 x 10
Bedroom 2
- Area: 210
- Dimensions: 15 x 14
Bathroom
- Level: First
- Area: 108
- Dimensions: 12 x 9
Bathroom 1
- Level: First
- Area: 30
- Dimensions: 6 x 5
Kitchen
- Area: 224
- Dimensions: 16 x 14
Living room
- Level: First
- Area: 440
- Dimensions: 22 x 20
Heating
- Central, Fireplace(s)
Cooling
- Central Air, Ceiling Fan(s), ENERGY STAR Qualified Equipment
Appliances
- Included: Water Heater, Electric Water Heater, Built In Microwave, Microwave, Refrigerator
Features
- Ceiling Fan(s), Crown Molding
- Flooring: Tile, Simulated Wood
- Windows: Blinds
- Has basement: No
- Has fireplace: Yes
Interior area
- Total structure area: 2,587
- Total interior livable area: 2,587 sqft
Property
Parking
- Total spaces: 3
- Parking features: 2 Car Garage, Side Entrance
- Garage spaces: 2
Features
- Levels: One
- Stories: 1
- Patio & porch: Covered
- Exterior features: Dock
- Has private pool: Yes
- Pool features: In Ground, Screen Enclosure, Vinyl, Salt Water, Heated
- Fencing: Back Yard
- Has view: Yes
- View description: Bay, Water
- Has water view: Yes
- Water view: Bay, Water
- Waterfront features: Bay, Block/Seawall
Lot
- Size: 0.79 Acres
Details
- Parcel number: 142s312000000010
- Zoning description: County
- Special conditions: Standard
Construction
Type & style
- Home type: SingleFamily
- Architectural style: Contemporary
- Property subtype: Single Family Residence
Materials
- Block, Frame
- Foundation: Slab
- Roof: Shingle
Condition
- Resale
- New construction: No
- Year built: 2015
Utilities & green energy
- Electric: Circuit Breakers, Copper Wiring
- Sewer: Septic Tank
- Water: Private
Community & HOA
Community
- Subdivision: None
HOA
- Has HOA: No
- Services included: None
Location
- Region: Pensacola
Financial & listing details
- Price per square foot: $464/sqft
- Tax assessed value: $874,355
- Annual tax amount: $11,434
- Price range: $1.2M - $1.2M
- Date on market: 9/12/2023
- Cumulative days on market: 38 days
- Road surface type: Paved
Price history
| Date | Event | Price |
|---|---|---|
| 11/30/2023 | Sold | $1,200,000-7.3%$464/sqft |
Source:  PAR #633218 Report a problem PAR #633218 Report a problem | ||
| 10/25/2023 | Pending sale | $1,295,000$501/sqft |
Source: PAR #633218 Report a problem | ||
| 10/13/2023 | Price change | $1,295,000-5.8%$501/sqft |
Source: PAR #633218 Report a problem | ||
| 9/12/2023 | Listed for sale | $1,375,000$532/sqft |
Source: PAR #633218 Report a problem | ||
Public tax history
| Year | Property taxes | Tax assessment |
|---|---|---|
| 2024 | $11,434 +122.1% | $874,355 +48.7% |
| 2023 | $5,148 +2.2% | $587,915 +8.7% |
| 2022 | $5,034 -0.1% | $541,096 +16.1% |
| 2021 | $5,038 +3% | $466,223 +6.7% |
| 2020 | $4,892 +1.6% | $436,817 +3.7% |
| 2019 | $4,812 | $421,386 +11.5% |
| 2018 | $4,812 +0% | $378,039 +2.1% |
| 2017 | $4,812 +7.9% | $370,264 -4% |
| 2016 | $4,460 -22.3% | $385,506 +175.4% |
| 2015 | $5,743 | $140,000 |
| 2014 | $5,743 | $140,000 +12.4% |
| 2006 | -- | $124,500 +36.4% |
| 2005 | -- | $91,300 |
| 2004 | -- | $91,300 |
| 2003 | -- | $91,300 +27.9% |
| 2002 | -- | $71,380 |
| 2001 | -- | $71,380 |
| 2000 | -- | $71,380 |
Find assessor info on the county website
Neighborhood: 32506
Nearby homes
- $304,0814 bd3 ba2.6k sqft10024 Lillian Hwy, Pensacola, FL 32506Off Market

- $283,400-- bd3 ba640 sqft10015 Lillian Hwy, Pensacola, FL 32506Off Market
- $711,3002 bd1 ba1k sqft10030 Lillian Hwy, Pensacola, FL 32506Off Market
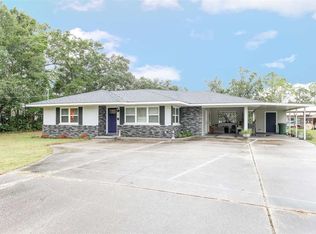
- $225,8002 bd1 ba1.1k sqft10011 Lillian Hwy, Pensacola, FL 32506Off Market

- $136,800-- bd3 ba800 sqft10103 Lillian Hwy, Pensacola, FL 32506Off Market
- $265,3002 bd2 ba1.4k sqft10105 Lillian Hwy, Pensacola, FL 32506Off Market
- $177,500-- bd3 ba800 sqft10107 Lillian Hwy, Pensacola, FL 32506Off Market
- $292,8002 bd2 ba1.4k sqft9939 Lillian Hwy, Pensacola, FL 32506Off Market
Nearby schools
GreatSchools rating
- 6/10Blue Angels Elementary SchoolGrades: PK-5Distance: 2.4 mi
- 5/10Jim C. Bailey Middle SchoolGrades: 6-8Distance: 5.9 mi
- 3/10Escambia High SchoolGrades: 9-12Distance: 3.3 mi
Schools provided by the listing agent
- Elementary: Blue Angels
- Middle: BAILEY
- High: Escambia
Source: PAR. This data may not be complete. We recommend contacting the local school district to confirm school assignments for this home.


Get pre-qualified for a loan
At Zillow Home Loans, we can pre-qualify you in as little as 5 minutes with no impact to your credit score.An equal housing lender. NMLS #10287.
Sell for more on Zillow
Get a Zillow Showcase℠ listing at no additional cost and you could sell for .
$1,264,700
2% more
+$25,294
With Zillow Showcase(estimated)
$1,289,994
- Florida
- Escambia County
- Pensacola
- 32506
- 10022 Lillian Hwy
Nearby cities
Nearby neighborhoods
Nearby zip codes
Other Pensacola Topics
