Skip main navigation
Sold for $2,045,000
Street View
  • $2,045,000

    10022 N 36TH Street, Phoenix, AZ 85028

    6beds
    3,774sqft
    Single Family Residence
    Built in 1961
    0.52 Acres Lot
    $2,344,200 Zestimate®
    $542/sqft
    $5,733 Estimated rent

    Home value

    $2,344,200

    $2.11M - $2.65M

    $5,733/mo

    Zestimate® history
    Loading
    Loading...

    Owner options

    List your home for rent

    $5,733/mo

    Rent Zestimate®

    Find your next renter with Zillow Rental Manager. Plus, with online applications, you can quickly screen prospective tenants – for free.

    Learn more

    $5,733/mo

    Rent Zestimate®

    Refinance and save

    $9,344/mo

    Est. payment

    Refinancing to a lower rate could help reduce your monthly payments and save thousands over the life of the loan.

    See today's rates

    $9,344/mo

    Est. payment

    Explore your selling options

    Work with a Zillow partner agent

    Leverage their expertise and Zillow's premium Showcase listings to get your home seen by more buyers.

    Get started

    List with your own agent

    Get your home in front of millions of buyers by listing it on Zillow.

    Learn how to do it

    Sell it yourself

    Take full control of how buyers see your home on Zillow by listing For Sale by Owner (FSBO).

    List your home

    What's special

    Basketball courtOutdoor pool bathMarble surroundBocce ballRedesigned poolHidden walk-in pantryFloor to ceiling windows
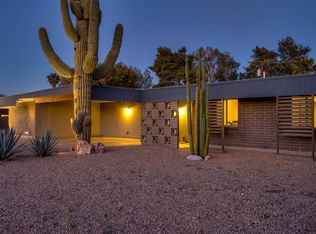
    1/2 Acre Lot! This incredibly unique Mid Century Modern property has been Completely rebuilt from the ground up over the past year and a half. It has a Brand New 1 br 1.5 ba 608 sq ft Guest house with 1 car garage. The Main House is 5 br 3 bath 3166 sq ft. The Resort Backyard has 2 Pickleball courts, Basketball Court, Bocce Ball, Redesigned Pool with Baja Step & Marble surround, outdoor pool bath & 12ft x 8ft BBQ area. The Kitchen is equipped with a 48in Gas Range with Griddle, a 6ft Professional series built-in Fridge/Freezer, 10ft island, a hidden walk-in Pantry & design elements you only see in a Magazine. Open concept to the living room with floor to ceiling windows & a 12 ft buffet bar in the dining room. The Grand Primary bedroom has a sitting area with 10ft ceilings overlooking the pool, a Spa like bathroom with a 70in soaking tub, a 5x8 his & her walk-in shower with a rain head. Huge 15x10 Master closet which is connected to the laundry room for convenience. Located in the Al Beadle designed Paradise Gardens community, less than a 1/2 mile from Phx Mtn Preserve Trail which is just a few minutes walk. Truly a unique property that rarely comes to market, an Absolute Must See!

    Zillow last checked:

    Listing updated:

    Listed by:

    Zachary Hawker 480-316-2718,

    NORTH&CO.

    Bought with:

    Brad A Goddes, BR534750000

    Goddes Homes

    Source: ARMLS,MLS#: 6601213MLS Logo

    Facts & features

    Interior

    Bedrooms & bathrooms
    • Bedrooms: 6
    • Bathrooms: 5
    • Full bathrooms: 4
    • 1/2 bathrooms: 1
    Heating
    • Natural Gas
    Cooling
    • Central Air, Ceiling Fan(s), Programmable Thmstat
    Appliances
    • Included: Refrigerator, Built-in Microwave, Dishwasher, Disposal, Gas Range, Gas Oven, Gas Cooktop
    • Laundry: Inside
    Features
    • Pantry, High Speed Internet, Granite Counters, Double Vanity, Eat-in Kitchen, Breakfast Bar, 9+ Flat Ceilings, No Interior Steps, Vaulted Ceiling(s), Kitchen Island, Separate Shwr & Tub
    • Flooring: Carpet, Tile, Wood
    • Windows: Double Pane Windows
    • Has basement: No
    • Has fireplace: No
    Interior area
    • Total structure area: 3,774
    • Total interior livable area: 3,774 sqft

    Property

    Parking
    • Total spaces: 13
    • Parking features: RV Access/Parking, RV Gate, Garage Door Opener, Direct Access, Circular Driveway
    • Garage spaces: 3
    • Uncovered spaces: 10
    Features
    • Stories: 1
    • Patio & porch: Covered, Patio
    • Exterior features: Playground, Private Pickleball Court(s), Private Yard, Sport Court(s), Built-in Barbecue
    • Has private pool: Yes
    • Pool features: Fenced
    • Spa features: None
    • Fencing: Block
    • Has view: Yes
    • View description: Mountain(s)
    Lot
    • Size: 0.52 Acres
    • Features: East/West Exposure, Sprinklers In Rear, Sprinklers In Front, Alley, Desert Back, Desert Front, Grass Back, Synthetic Grass Frnt, Synthetic Grass Back, Auto Timer H2O Front, Auto Timer H2O Back
    Details
    • Additional structures: Guest House
    • Parcel number: 16523086

    Construction

    Type & style
    • Home type: SingleFamily
    • Architectural style: Contemporary
    • Property subtype: Single Family Residence
    Materials
    • Stucco, Wood Frame, Painted, Block
    • Roof: Foam
    Condition
    • Year built: 1961

    Utilities & green energy

    • Sewer: Public Sewer
    • Water: City Water

    Community & neighborhood

    Community
    • Community features: Playground, Biking/Walking Path
    Location
    • Region: Phoenix
    • Subdivision: PARADISE GARDENS 1-15,32-49,75-105,122-148 &TR A

    Other

    Other facts
    • Listing terms: Cash,Conventional,VA Loan
    • Ownership: Fee Simple

    Price history

    DateEventPrice
    1/26/2024Sold$2,045,000-6.8%$542/sqft
    Source: ARMLS #6601213 Report a problem
    1/2/2024Contingent$2,195,000$582/sqft
    Source: ARMLS #6601213 Report a problem
    11/18/2023Price change$2,195,000-3.9%$582/sqft
    Source: ARMLS #6601213 Report a problem
    10/6/2023Price change$2,285,000-4.2%$605/sqft
    Source: ARMLS #6601213 Report a problem
    9/6/2023Listed for sale$2,385,000+164.3%$632/sqft
    Source: ARMLS #6601213 Report a problem
    2/24/2022Sold$902,500+3.1%$239/sqft
    Source: ARMLS #6348979 Report a problem
    2/3/2022Pending sale$875,000$232/sqft
    Source: ARMLS #6348979 Report a problem
    1/31/2022Listed for sale$875,000+0.7%$232/sqft
    Source: ARMLS #6348979 Report a problem
    11/2/2021Listing removed--
    Source: ARMLS Broker 259 - My Home Group RE Report a problem
    10/20/2021Price change$869,000-3.3%$230/sqft
    Source: ARMLS #6295375 Report a problem
    9/20/2021Listed for sale$899,000+226.9%$238/sqft
    Source: ARMLS Broker 259 - My Home Group RE #6295375 Report a problem
    5/15/2003Sold$275,000+37.5%$73/sqft
    Source: Public Record Report a problem
    4/5/2002Sold$200,000$53/sqft
    Source: Public Record Report a problem

    Public tax history

    YearProperty taxesTax assessment
    2025$8,918 +156.6%$178,900 +114.7%
    2024$3,476 -35.5%$83,330 +63.4%
    2023$5,388 -0.7%$51,003 -5.1%
    2022$5,425 +16.1%$53,730 +8.7%
    2021$4,673 -0.1%$49,430 +9.8%
    2020$4,680 +1.2%$45,030 +7.3%
    2019$4,626 $41,960 +2.6%
    2018$4,626 +4.8%$40,900 -1.6%
    2017$4,414 +11.3%$41,560 +9.6%
    2016$3,966 +9.2%$37,910 +4.9%
    2015$3,631 $36,130 +7.3%
    2014-- $33,680 +8.9%
    2013-- $30,930 +5.3%
    2012-- $29,360
    2011-- $29,360 -19.7%
    2010-- $36,550 +8.1%
    2009-- $33,810 -24.4%
    2008-- $44,722 -14.9%
    2007-- $52,550 +133%
    2006-- $22,550
    2005-- $22,550 +48.4%
    2004-- $15,200
    2003-- $15,200 +14.7%
    2002-- $13,250

    Find assessor info on the county website

    Neighborhood: Paradise Valley

    Nearby schools

    GreatSchools rating
    Schools provided by the listing agent
    • Elementary: Mercury Mine Elementary School
    • Middle: Shadow Mountain High School
    • High: Shadow Mountain High School
    • District: Paradise Valley Unified District

    Source: ARMLS. This data may not be complete. We recommend contacting the local school district to confirm school assignments for this home.

    Get a cash offer in 3 minutes
    Find out how much your home could sell for in as little as 3 minutes with a no-obligation cash offer.
    Estimated market value
    $2,344,200
    Get a cash offer in 3 minutes
    Find out how much your home could sell for in as little as 3 minutes with a no-obligation cash offer.
    Estimated market value
    $2,344,200