Move-in ready and designed for the way you actually live—welcome to The Monroe, a detached villa that delivers the ease of maintenance-provided living without sacrificing space or style. This thoughtfully crafted ranch layout offers true main-level living with over 2,000 square feet, where natural flow and functionality take center stage. The heart of the home is a bright, open-concept kitchen and living area—perfect for everything from quiet mornings to hosting friends and family. The kitchen is both beautiful and practical, featuring quartz countertops, abundant cabinetry, a walk-in pantry, and a gas range that makes everyday cooking feel elevated. The private primary suite is tucked away for comfort, offering a spacious retreat with a well-designed ensuite bath focused on both relaxation and accessibility. On the opposite side of the home, two secondary bedrooms are connected by a Jack-and-Jill bath, creating an ideal setup for guests, hobbies, or a home office—without compromising privacy. A separate half bath ensures convenience for guests. Everyday living is simplified with an oversized laundry room complete with built-ins, quartz surfaces, and a utility sink. Wide 36” doorways throughout enhance accessibility and long-term livability—because smart design never goes out of style. Step outside to a covered deck and patio overlooking community green space—perfect for morning coffee, evening unwinding, or simply enjoying a low-maintenance lifestyle. And when you’re ready for more, the expansive unfinished basement offers endless potential for future living space, storage, or customization. With lawn care and snow removal handled by the HOA, this is truly lock-and-leave living at its best. Monthly HOA is $190 with an additional annual fee of $400. The Monroe delivers what today’s buyers want most: simplicity, space, and a home that works as beautifully as it looks. Taxes, square footage, room, and lot sizes are approximate.
Sold
Price Unknown
10022 N Oakland Ave, Kansas City, MO 64157
3beds
2,000sqft
Single Family Residence
Built in 2026
7,807 Square Feet Lot
$523,700 Zestimate®
$--/sqft
$2,868 Estimated rent
Home value
$523,700
$498,000 - $550,000
$2,868/mo
Zestimate® history
Owner options
List your home for rent
$2,868/mo
Rent Zestimate®
Find your next renter with Zillow Rental Manager. Plus, with online applications, you can quickly screen prospective tenants – for free.
$2,868/mo
Rent Zestimate®
Refinance and save
$190/mo
Est. payment
Refinancing to a lower rate could help reduce your monthly payments and save thousands over the life of the loan.
$190/mo
Est. payment
Explore your selling options
Work with a Zillow partner agent
Leverage their expertise and Zillow's premium Showcase listings to get your home seen by more buyers.
Get startedList with your own agent
Get your home in front of millions of buyers by listing it on Zillow.
Learn how to do itSell it yourself
Take full control of how buyers see your home on Zillow by listing For Sale by Owner (FSBO).
List your homeWhat's special
Detached villaSeparate half bathQuartz countertopsTwo secondary bedroomsPrivate primary suiteSpacious retreatJack-and-jill bath
Zillow last checked:
Listing updated:
Listed by:
Sandy Maag 816-550-3309,
ReeceNichols-KCN,
Tricia Vulje 816-547-1107,
ReeceNichols-KCN
Bought with:
Angie Bledsoe, 2021005268
Keller Williams KC North
Source: Heartland MLS as distributed by MLS GRID,MLS#: 2614860
Facts & features
Interior
Bedrooms & bathrooms
- Bedrooms: 3
- Bathrooms: 3
- Full bathrooms: 2
- 1/2 bathrooms: 1
Primary bedroom
- Level: Main
Bedroom 2
- Level: Main
Bedroom 3
- Level: Main
Primary bathroom
- Level: Main
Bathroom 2
- Level: Main
Dining room
- Level: Main
Great room
- Level: Main
Half bath
- Level: Main
Kitchen
- Level: Main
Laundry
- Level: Main
Heating
- Heatpump/Gas
Cooling
- Heat Pump
Appliances
- Included: Dishwasher, Disposal, Exhaust Fan, Microwave, Free-Standing Electric Oven, Gas Range, Stainless Steel Appliance(s)
- Laundry: Laundry Room, Sink
Features
- Ceiling Fan(s), Custom Cabinets, Kitchen Island, Pantry, Stained Cabinets, Walk-In Closet(s)
- Flooring: Carpet, Ceramic Tile, Wood
- Basement: Full,Unfinished,Walk-Out Access
- Number of fireplaces: 1
- Fireplace features: Gas, Great Room
Interior area
- Total structure area: 2,000
- Total interior livable area: 2,000 sqft
- Finished area above ground: 2,000
- Finished area below ground: 0
Property
Parking
- Total spaces: 2
- Parking features: Attached, Garage Faces Front
- Attached garage spaces: 2
Accessibility
- Accessibility features: Accessible Bedroom, Accessible Central Living Area, Accessible Doors, Accessible Hallway(s)
Lot
- Size: 7,807 Square Feet
- Features: Adjoin Greenspace, City Limits
Details
- Parcel number: 108150010014.00
- Other equipment: Back Flow Device, Electric Air Cleaner
Construction
Type & style
- Home type: SingleFamily
- Architectural style: Traditional
- Property subtype: Single Family Residence
Materials
- Frame, Stone Veneer, Stucco
- Roof: Composition
Condition
- Under Construction
- New construction: Yes
- Year built: 2026
Details
- Builder model: Monroe
- Builder name: Northland Mgmt&Const
Utilities & green energy
- Sewer: Public Sewer
- Water: Public
Community & HOA
Community
- Security: Smoke Detector(s)
- Subdivision: Benson Place Village
HOA
- Has HOA: Yes
- Amenities included: Play Area, Pool, Trail(s)
- Services included: Maintenance Grounds, Management, Snow Removal
- HOA fee: $190 monthly
- HOA name: Benson Place Homes Association
Location
- Region: Kansas City
Financial & listing details
- Tax assessed value: $9,410
- Annual tax amount: $7,200
- Date on market: 4/16/2026
- Listing terms: Cash,Conventional,FHA,VA Loan
- Ownership: Private
- Road surface type: Paved
Price history
| Date | Event | Price |
|---|---|---|
| 8/11/2026 | Sold | -- |
Source:  Heartland MLS as distributed by MLS GRID #2614860 Report a problem Heartland MLS as distributed by MLS GRID #2614860 Report a problem | ||
| 7/18/2026 | Pending sale | $525,000$263/sqft |
Source: Heartland MLS as distributed by MLS GRID #2614860 Report a problem | ||
| 4/17/2026 | Price change | $525,000-1.9%$263/sqft |
Source: Heartland MLS as distributed by MLS GRID #2614860 Report a problem | ||
| 1/1/2026 | Price change | $535,000-0.9%$268/sqft |
Source: Heartland MLS as distributed by MLS GRID #2531404 Report a problem | ||
| 11/12/2025 | Price change | $540,000-1.6%$270/sqft |
Source: Heartland MLS as distributed by MLS GRID #2531404 Report a problem | ||
| 2/16/2025 | Listed for sale | $549,000+815%$275/sqft |
Source: Heartland MLS as distributed by MLS GRID #2531404 Report a problem | ||
| 8/12/2021 | Listing removed | -- |
Source: Hunt Midwest Report a problem | ||
| 3/18/2020 | Listed for sale | $60,000$30/sqft |
Source: ReeceNichols - Liberty #2212372 Report a problem | ||
Public tax history
| Year | Property taxes | Tax assessment |
|---|---|---|
| 2025 | $746 +30.3% | $9,410 +37.6% |
| 2024 | $572 -0.9% | $6,840 |
| 2023 | $577 -3.2% | $6,840 |
| 2022 | $597 -0.4% | $6,840 |
| 2021 | $599 -5.1% | $6,840 |
| 2020 | $632 | $6,840 |
| 2019 | $632 +1.8% | $6,840 |
| 2018 | $621 | $6,840 |
| 2017 | -- | $6,840 |
Find assessor info on the county website
Neighborhood: Shoal Creek
Nearby homes
- $434,0003 bd2 ba1.5k sqft10020 N Oakland Ave, Kansas City, MO 64157Off Market
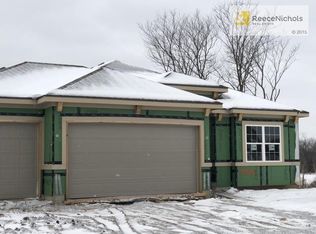
- $436,5003 bd3 ba1.5k sqft10023 N Oakland Ave, Kansas City, MO 64157Off Market
- $499,9503 bd3 ba2k sqft10101 N Oakland Ave, Kansas City, MO 64157New Construction
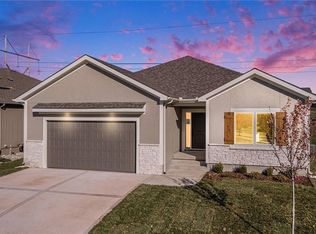
- $411,3003 bd2 ba1.4k sqft10021 N Oakland Ave, Kansas City, MO 64157Off Market
- $449,6003 bd3 ba1.6k sqft10104 N Oakland Ave, Kansas City, MO 64157Off Market
- $456,6003 bd3 ba2.2k sqft7420 NE 100th Ct, Kansas City, MO 64157Off Market
- $444,1003 bd3 ba1.9k sqft7410 NE 100th Ct, Kansas City, MO 64157Off Market
- $478,1003 bd3 ba1.8k sqft10105 N Oakland Ave, Kansas City, MO 64157Off Market
Nearby schools
GreatSchools rating
- 6/10Kellybrook Elementary SchoolGrades: K-5Distance: 0.8 mi
- 6/10South Valley Middle SchoolGrades: 6-8Distance: 3.7 mi
- 9/10Liberty North High SchoolGrades: 9-12Distance: 3.2 mi
Schools provided by the listing agent
- Elementary: Kellybrook
- Middle: South Valley
- High: Liberty North
Source: Heartland MLS as distributed by MLS GRID. This data may not be complete. We recommend contacting the local school district to confirm school assignments for this home.
Get a cash offer in 3 minutes
Find out how much your home could sell for in as little as 3 minutes with a no-obligation cash offer.
Estimated market value
$523,700
Get a cash offer in 3 minutes
Find out how much your home could sell for in as little as 3 minutes with a no-obligation cash offer.
Estimated market value
$523,700
- Missouri
- Clay County
- Kansas City
- 64157
- Shoal Creek
- 10022 N Oakland Ave
Nearby cities
Nearby neighborhoods
Nearby zip codes
Other Kansas City Topics
