Welcome home to your SANCTUARY. This popular Rosewood plan is thoughtfully designed with high ceilings and lots of natural light. Featuring 4 Bedrooms, 2.5 Baths, a game room, a covered patio, a backyard, and a 2-car garage- this home has it all! Easy-to-maintain wood-look tile floor throughout the main living area. The electric fireplace is a stylish upgrade! The kitchen features 42' cabinets, granite countertops, stainless steel appliances, and pendant lighting with black hardware. Unwind in the spacious primary bedroom with an ensuite bath with an oversized shower. Gutters, full landscaping with sprinklers, 1-2-10 builder warranty give you peace of mind! Enjoy the LOCK N LEAVE lifestyle with Meridiana's report-style amenities- a lazy river, a pool, an onsite cafe, a fitness center, and tons of events for residents to enjoy! A home designed for relaxation, comfort and affordability- Schedule a showing today! April/May 2024 estimated completion.
Sold
Price Unknown
10022 Rosette Trace, Iowa Colony, TX 77583
4beds
2,046sqft
Single Family Residence
Built in 2024
3,960 Square Feet Lot
$325,700 Zestimate®
$--/sqft
$2,520 Estimated rent
Home value
$325,700
$309,000 - $342,000
$2,520/mo
Zestimate® history
Owner options
List your home for rent
$2,520/mo
Rent Zestimate®
Find your next renter with Zillow Rental Manager. Plus, with online applications, you can quickly screen prospective tenants – for free.
$2,520/mo
Rent Zestimate®
Refinance and save
$1,155/mo
Est. payment
Refinancing to a lower rate could help reduce your monthly payments and save thousands over the life of the loan.
$1,155/mo
Est. payment
Explore your selling options
Work with a Zillow partner agent
Leverage their expertise and Zillow's premium Showcase listings to get your home seen by more buyers.
Get startedList with your own agent
Get your home in front of millions of buyers by listing it on Zillow.
Learn how to do itSell it yourself
Take full control of how buyers see your home on Zillow by listing For Sale by Owner (FSBO).
List your homeWhat's special
Zillow last checked:
Listing updated:
Listed by:
Nina Patel,
eXp Realty LLC
Bought with:
Solana Hastings Brooks, 0775084
eXp Realty, LLC
Source: eXp Realty,MLS#: 25605438
Facts & features
Interior
Bedrooms & bathrooms
- Bedrooms: 4
- Bathrooms: 3
- Full bathrooms: 2
- 1/2 bathrooms: 1
Heating
- Natural Gas
Cooling
- Ceiling Fan(s), Electric, Zoned
Appliances
- Included: Disposal, Convection Oven, Microwave, Gas Cooktop, Dishwasher
- Laundry: Electric Dryer Hookup, Washer Hookup
Features
- High Ceilings, Prewired for Alarm System, All Bedrooms Up, En-Suite Bath, Walk-In Closet(s), Countertops(Granite)
- Flooring: Carpet, Tile
- Windows: Insulated/Low-E windows
Interior area
- Total structure area: 2,046
- Total interior livable area: 2,046 sqft
Property
Parking
- Total spaces: 2
- Parking features: Attached
- Attached garage spaces: 2
Features
- Stories: 2
- Patio & porch: Patio/Deck
- Exterior features: Sprinkler System
- Fencing: Back Yard
Lot
- Size: 3,960 Square Feet
- Dimensions: 30 x 132
- Features: Back Yard, Subdivided, 0 Up To 1/4 Acre
Construction
Type & style
- Home type: SingleFamily
- Architectural style: Traditional
- Property subtype: Single Family Residence
Materials
- Batts Insulation, Brick, Cement Siding, Stucco
- Foundation: Slab
- Roof: Composition
Condition
- New construction: Yes
- Year built: 2024
Details
- Builder name: Chesmar Homes
Utilities & green energy
Green energy
- Energy efficient items: Thermostat, Lighting
Community & HOA
Community
- Subdivision: Meridiana
HOA
- Has HOA: Yes
- HOA fee: $1,155 annually
Location
- Region: Iowa Colony
Financial & listing details
- Date on market: 11/24/2025
- Ownership: Full Ownership
- Road surface type: Concrete
Price history
| Date | Event | Price |
|---|---|---|
| 5/30/2024 | Sold | -- |
Source: eXp Realty #136954010 Report a problem | ||
| 5/11/2024 | Pending sale | $355,190$174/sqft |
Source:  HAR #25605438 Report a problem HAR #25605438 Report a problem | ||
| 5/10/2024 | Listed for sale | $355,190$174/sqft |
Source: HAR #25605438 Report a problem | ||
Public tax history
Tax history is unavailable.
Neighborhood: 77583
Nearby homes
- $755,9004 bd2 ba2.8k sqft4921 Old Coffee Plantation Drive Cres #528, Rosharon, TX 77583Off Market
- $441,1004 bd3 ba2.7k sqft7310 Cobbs Oak County Rd #331, Rosharon, TX 77583Off Market
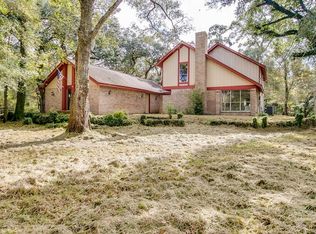
- $222,500-- bd7 ba3.6k sqft4615 Fm 1462 Rd, Rosharon, TX 77583Off Market
- $632,300-- bd12 ba1.4k sqft4615 Fm 1462 Rd, Rosharon, TX 77583Off Market
- $379,400-- bd8 ba2.6k sqft915 Sycamore County Rd #564B, Rosharon, TX 77583Off Market
- $200,300-- bd5 ba800 sqft1108 Fm 1462 Off, Rosharon, TX 77583Off Market
- $367,100-- bd-- ba2k sqft7810 Hevia Off County Rd #81, Rosharon, TX 77583Off Market
- $215,400-- bd-- ba1.3k sqft10705 Rose Mary Off Cres #64, Rosharon, TX 77583Off Market
- $530,800-- bd-- ba200 sqft23115 Highway 288 Off County Rd #48, Iowa Colony, TX 77583Off Market
Nearby schools
GreatSchools rating
- 3/10Heritage Rose Elementary SchoolGrades: PK-5Distance: 1.2 mi
- 6/10Ronald Thornton MiddleGrades: 6-8Distance: 1.7 mi
- 5/10Almeta Crawford High SchoolGrades: 9-11Distance: 1.1 mi
Schools provided by the listing agent
- Elementary: E C Mason Elementary School
- Middle: Manvel Junior High School
- High: Iowa Colony High School
Source: eXp Realty. This data may not be complete. We recommend contacting the local school district to confirm school assignments for this home.
Get a cash offer in 3 minutes
Find out how much your home could sell for in as little as 3 minutes with a no-obligation cash offer.
Estimated market value
$325,700
Get a cash offer in 3 minutes
Find out how much your home could sell for in as little as 3 minutes with a no-obligation cash offer.
Estimated market value
$325,700
- Texas
- Fort Bend County
- Missouri City
- 77583
- 10022 Rosette Trace
