Skip main navigation
Sold for $360,000
  • $360,000

    10022 S 179th St, Omaha, NE 68136

    3beds
    2,318sqft
    Townhouse
    Built in 2006
    6,098 Square Feet Lot
    $362,100 Zestimate®
    $155/sqft
    $2,675 Estimated rent

    Home value

    $362,100

    $337,000 - $387,000

    $2,675/mo

    Zestimate® history
    Loading
    Loading...

    Owner options

    List your home for rent

    $2,675/mo

    Rent Zestimate®

    Find your next renter with Zillow Rental Manager. Plus, with online applications, you can quickly screen prospective tenants – for free.

    Learn more

    $2,675/mo

    Rent Zestimate®

    Refinance and save

    $2,760/mo

    Est. payment

    Refinancing to a lower rate could help reduce your monthly payments and save thousands over the life of the loan.

    See today's rates

    $2,760/mo

    Est. payment

    Explore your selling options

    Work with a Zillow partner agent

    Leverage their expertise and Zillow's premium Showcase listings to get your home seen by more buyers.

    Get started

    List with your own agent

    Get your home in front of millions of buyers by listing it on Zillow.

    Learn how to do it

    Sell it yourself

    Take full control of how buyers see your home on Zillow by listing For Sale by Owner (FSBO).

    List your home

    What's special

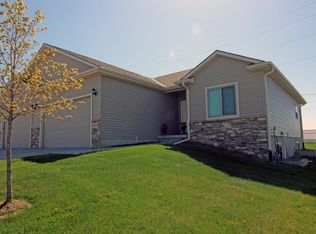
    Wet barThird conforming bedroomLarge walk-in closetModern tiled showerBeautifully updated bathroomUpdated fixturesUpdated exterior paint
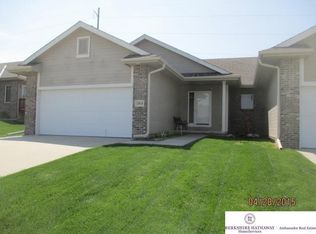
    This beautiful Tiburon Ranch is updated and ready to spend 2026 with you! Granite counter tops, a refreshed backsplash, and stainless steel appliances highlight the open kitchen overlooking the living and dining spaces. Fresh new paint throughout the main floor ties all of the spaces together seamlessly. The large primary bedroom has plenty of room for furniture and features a large bathroom updated with quartz countertops, a modern tiled shower, and updated fixtures. The large walk-in closet is ready to handle any amount of clothes you can throw at it! Step down stairs and dream of every game day, or movie night you can host in this incredible space. Topped off with a wet bar, a third conforming bedroom, and another beautifully updated bathroom, you have to see this space to believe it! Finally, get outside and enjoy the beautiful weather on the gorgeous patio with modern privacy screens which highlight the updated exterior paint flawlessly. Put this home on your must see list!

    Zillow last checked:

    Listing updated:

    Listed by:

    Brett Navin 402-214-8762,

    BHHS Ambassador Real Estate

    Bought with:

    Michael Burke, 20180095

    BHHS Ambassador Real Estate

    Source: GPRMLS,MLS#: 22605735MLS Logo

    Facts & features

    Interior

    Bedrooms & bathrooms
    • Bedrooms: 3
    • Bathrooms: 3
    • Full bathrooms: 1
    • 3/4 bathrooms: 2
    • Main level bathrooms: 2
    Primary bedroom
    • Level: Main
    Bedroom 2
    • Level: Main
    Bedroom 3
    • Level: Basement
    Basement
    • Area: 1404
    Heating
    • Natural Gas, Forced Air
    Cooling
    • Central Air
    Features
    • Basement: Egress,Partially Finished
    • Number of fireplaces: 1
    Interior area
    • Total structure area: 2,318
    • Total interior livable area: 2,318 sqft
    • Finished area above ground: 1,404
    • Finished area below ground: 914

    Property

    Parking
    • Total spaces: 2
    • Parking features: Attached
    • Attached garage spaces: 2
    Features
    • Patio & porch: Patio
    • Exterior features: Sprinkler System, Drain Tile
    • Fencing: None
    Lot
    • Size: 6,098 Square Feet
    • Dimensions: 49 x 125
    • Features: Up to 1/4 Acre.
    Details
    • Parcel number: 011585796

    Construction

    Type & style
    • Home type: Townhouse
    • Architectural style: Ranch
    • Property subtype: Townhouse
    Materials
    • Foundation: Concrete Perimeter
    Condition
    • Not New and NOT a Model
    • New construction: No
    • Year built: 2006

    Utilities & green energy

    • Sewer: Private Sewer
    • Water: Private

    Community & HOA

    Community
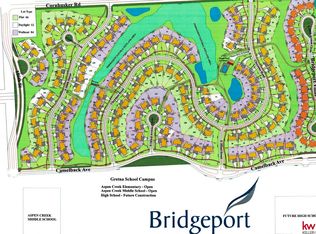
    • Subdivision: Tiburon
    HOA
    • Has HOA: Yes
    • HOA fee: $300 quarterly
    Location
    • Region: Omaha

    Financial & listing details

    • Price per square foot: $155/sqft
    • Tax assessed value: $287,874
    • Annual tax amount: $5,645
    • Date on market: 3/5/2026
    • Listing terms: VA Loan,FHA,Conventional,Cash
    • Ownership: Fee Simple

    Price history

    DateEventPrice
    5/1/2026Sold$360,000$155/sqft
    Source: GPRMLS #22605735 Report a problem
    3/8/2026Pending sale$360,000$155/sqft
    Source: GPRMLS #22605735 Report a problem
    3/5/2026Listed for sale$360,000+88%$155/sqft
    Source: GPRMLS #22605735 Report a problem
    4/1/2016Sold$191,500-1.8%$83/sqft
    Source: GPRMLS #21600736 Report a problem
    1/21/2016Price change$195,000-2.5%$84/sqft
    Source: CBSHOME Real Estate 159 Dodge #21600736 Report a problem
    1/16/2016Price change$200,000+1.5%$86/sqft
    Source: CBSHOME Real Estate 159 Dodge #21600736 Report a problem
    11/23/2015Price change$197,000-1.5%$85/sqft
    Source: Owner Report a problem
    11/12/2015Price change$200,000-2.4%$86/sqft
    Source: Owner Report a problem
    11/9/2015Price change$205,000-2.4%$88/sqft
    Source: Owner Report a problem
    10/26/2015Listed for sale$210,000+32.9%$91/sqft
    Source: Owner Report a problem
    12/19/2007Sold$158,000$68/sqft
    Source: Public Record Report a problem

    Public tax history

    YearProperty taxesTax assessment
    2025$5,645 -2.8%$287,874 +2.9%
    2024$5,810 -15%$279,720
    2023$6,836 +11.4%$279,720 +18.1%
    2022$6,136 +5.6%$236,907
    2021$5,812 +10.1%$236,907 +14%
    2020$5,281 +10.3%$207,836 +9.5%
    2019$4,788 +2.7%$189,731 +2.7%
    2018$4,664 +1.3%$184,826 +1.5%
    2017$4,602 +4.9%$182,065 +4.5%
    2016$4,386 $174,246 +17%
    2015$4,386 +19.1%$148,930 +0.4%
    2014$3,684 $148,315
    2012$3,684 +6.2%$148,315 -0.4%
    2011$3,468 +0.4%$148,881 +1.6%
    2010$3,453 -3.6%$146,510 -0.3%
    2009$3,583 -17.9%$146,915 -4.8%
    2008$4,364 +788.3%$154,397 -16.8%
    2007$491 +67.2%$185,542 +827.7%
    2006$294 $20,000 +63.5%
    2005-- $12,236
    Find assessor info on the county website

    Neighborhood: 68136

    Nearby schools

    GreatSchools rating
    Schools provided by the listing agent
    • Elementary: Palisades
    • Middle: Aspen Creek
    • High: Gretna East
    • District: Gretna

    Source: GPRMLS. This data may not be complete. We recommend contacting the local school district to confirm school assignments for this home.

    Get pre-qualified for a loan
    At Zillow Home Loans, we can pre-qualify you in as little as 5 minutes with no impact to your credit score.

    An equal housing lender. NMLS #10287.

    Sell for more on Zillow
    Get a Zillow Showcase℠ listing at no additional cost and you could sell for .
    $362,100
    2% more
    +$7,242
    With Zillow Showcase(estimated)
    $369,342