Discover this beautifully maintained and charming two-story traditional home sitting on a lot with mature trees, and a nice deck. This one owner home is move-in-ready, and has been thoughtfully updated throughout. The kitchen combines functionality and style, featuring stainless steel appliances and new solid surface countertops. Updated appliances, along with the washer and dryer, are included for added convenience. This spacious home offers four generously sized bedrooms, two full bathrooms, and a convenient half bath, providing comfort and flexibility for a variety of lifestyles. The primary suite is exceptionally large, offering room for a sitting area with a private retreat feel, complete with a relaxing garden tub. Additional highlights include: Spacious bedrooms with ample closet space, dedicated laundry room, and finished garage. Inviting front porch is perfect for relaxing outdoors; rocking chairs included. Flat-screen TV above the fireplace is also included. Walk to one of the two playgrounds, basketball and volleyball courts on the trail through the nature preserve. Situated on a quiet street, this home is part of a highly desirable community known for its excellent school system and convenient access to shopping, dining, and amenities. Move-in ready with possession at closing. This home offers the perfect blend of comfort, thoughtful updates, and location-ready to welcome you into your next chapter.
Sold
Zillow last checked:
Listing updated:
Bought with:
Lauren Cook
eXp Realty LLC
Source: MIBOR as distributed by MLS GRID,MLS#: 22110909
Price history
| Date | Event | Price |
|---|---|---|
| 8/25/2026 | Sold | $325,000+1.6%$156/sqft |
Source:  MIBOR as distributed by MLS GRID #22110909 Report a problem MIBOR as distributed by MLS GRID #22110909 Report a problem | ||
| 7/20/2026 | Pending sale | $319,900$153/sqft |
Source: MIBOR as distributed by MLS GRID #22110909 Report a problem | ||
| 7/18/2026 | Price change | $319,900-1.5%$153/sqft |
Source: MIBOR as distributed by MLS GRID #22110909 Report a problem | ||
| 6/30/2026 | Listed for sale | $324,900$155/sqft |
Source: MIBOR as distributed by MLS GRID #22110909 Report a problem | ||
Nearby homes
- $301,9003 bd3 ba2k sqft10034 Sapphire Berry Ln, Fishers, IN 46038Off Market
- $292,2003 bd2 ba2k sqft10010 Sapphire Berry Ln, Fishers, IN 46038Off Market
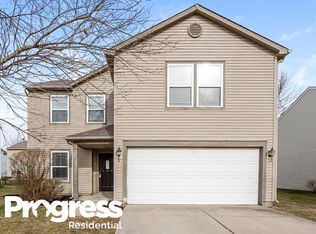
- $315,200-- bd2 ba2.1k sqft10021 Boysenberry Dr, Fishers, IN 46038Off Market
- $334,000-- bd2 ba2.2k sqft10033 Boysenberry Dr, Fishers, IN 46038Off Market
Get a cash offer in 3 minutes
Find out how much your home could sell for in as little as 3 minutes with a no-obligation cash offer.
Estimated market value
$325,000
