Great opportunity to live in the 32821 zip code with close proximity to the area's tourist attractions, Orlando International Airport and the I drive corridor. This single story townhome is ideal for use as a primary residence or rental property. This unit is one of the largest in the community and has no rear neighbors offering maximum privacy. The exterior was recently painted and landscaping has been refreshed. Interior boasts all new paint, updated windows, and ceiling fans. The kitchen was remodeled 2 years ago to include appliances, quartz countertops and modern cabinets. The open floor plan has no carpet. Split bedroom floor plan is ideal for families or roommates. Townhomes of Green Briar are a hidden gem with extremely low HOA fees and no CDD. Community amenities include an expansive clubhouse with banquet facilities, fitness room, community pool and sundeck.
For sale
$229,000
10023 BRIGHTFIELD COURT, ORLANDO, FL 32821
2beds
1,279sqft
Townhouse
Built in 1982
3,864 Square Feet Lot
$230,300 Zestimate®
$179/sqft
$66/mo HOA
What's special
Modern cabinetsUpdated windowsAll new paintQuartz countertopsSingle story townhomeExterior was recently paintedCeiling fans
- 2 days
- 164
- 10
Likely to sell faster than
Zillow last checked:
Listing updated:
Listed by:
Michael Morris 407-383-5434,
COLDWELL BANKER REALTY 407-352-1040
Source: Stellar MLS,MLS#: O6443452 Originating MLS: Orlando Regional
Originating MLS: Orlando Regional
Facts & features
Interior
Bedrooms & bathrooms
- Bedrooms: 2
- Bathrooms: 1
- Full bathrooms: 1
Rooms
- Room types: Attic, Bonus Room
Primary bedroom
- Features: Built-in Closet
- Level: First
- Area: 154 Square Feet
- Dimensions: 11x14
Bedroom 2
- Features: Dual Closets
- Level: First
- Area: 121 Square Feet
- Dimensions: 11x11
Bonus room
- Features: Built-in Closet
- Level: First
- Area: 100 Square Feet
- Dimensions: 10x10
Dining room
- Level: First
- Area: 143 Square Feet
- Dimensions: 11x13
Foyer
- Level: First
- Area: 49 Square Feet
- Dimensions: 7x7
Kitchen
- Level: First
- Area: 154 Square Feet
- Dimensions: 11x14
Living room
- Features: Built-in Closet
- Level: First
- Area: 156 Square Feet
- Dimensions: 12x13
Heating
- Central, Electric
Cooling
- Central Air
Appliances
- Included: Dishwasher, Disposal, Dryer, Range, Range Hood, Refrigerator, Washer
- Laundry: Gas Dryer Hookup
Features
- Ceiling Fan(s), Open Floorplan, Solid Surface Counters
- Flooring: Ceramic Tile, Laminate
- Has fireplace: No
Interior area
- Total structure area: 1,279
- Total interior livable area: 1,279 sqft
Video & virtual tour
Property
Parking
- Total spaces: 1
- Parking features: Garage Door Opener
- Attached garage spaces: 1
Features
- Levels: One
- Stories: 1
- Patio & porch: Patio, Porch
- Exterior features: Private Entrance
- Fencing: Fenced
Lot
- Size: 3,864 Square Feet
- Features: Cul-De-Sac, In County, Landscaped, Level, Near Golf Course, Near Public Transit
- Residential vegetation: Mature Landscaping, Trees/Landscaped
Details
- Parcel number: 082429871000600
- Zoning: P-D
- Special conditions: None
Construction
Type & style
- Home type: Townhouse
- Architectural style: Courtyard
- Property subtype: Townhouse
Materials
- Block, Stucco
- Foundation: Slab
- Roof: Shingle
Condition
- Completed
- New construction: No
- Year built: 1982
Utilities & green energy
- Sewer: Public Sewer
- Water: Public
- Utilities for property: BB/HS Internet Available, Cable Available, Electricity Connected, Fire Hydrant, Natural Gas Connected
Community & HOA
Community
- Features: Association Recreation - Owned, Clubhouse, Deed Restrictions, Fitness Center, Park, Playground, Pool, Tennis Court(s)
- Pet fee: $0 monthly
- Subdivision: TOWNHOMES AT GREEN BRIAR VILLAGE
HOA
- Has HOA: Yes
- Amenities included: Clubhouse, Fitness Center, Pool, Recreation Facilities
- Services included: Common Area Taxes, Community Pool, Maintenance Grounds, Recreational Facilities
- HOA fee: $66 monthly
- HOA name: Manager on Duty
- HOA phone: 407-352-1231
Location
- Region: Orlando
Financial & listing details
- Price per square foot: $179/sqft
- Tax assessed value: $188,895
- Annual tax amount: $3,752
- Date on market: 9/21/2026
- Cumulative days on market: 3 days
- Listing terms: Cash,Conventional,FHA,VA Loan
- Ownership: Fee Simple
- Total actual rent: 0
- Electric utility on property: Yes
- Road surface type: Paved, Asphalt
Estimated market value
$230,300
$210,000 - $251,000
$1,884/mo
Price history
| Date | Event | Price |
|---|---|---|
| 9/21/2026 | Listed for sale | $229,000+195.5%$179/sqft |
Source:  Stellar MLS #O6443452 Report a problem Stellar MLS #O6443452 Report a problem | ||
| 8/11/2026 | Listing removed | $1,850$1/sqft |
Source: Zillow Rentals Report a problem | ||
| 8/1/2026 | Listed for rent | $1,850-2.6%$1/sqft |
Source: Zillow Rentals Report a problem | ||
| 5/16/2024 | Listing removed | -- |
Source: Zillow Rentals Report a problem | ||
| 5/15/2024 | Listed for rent | $1,900$1/sqft |
Source: Zillow Rentals Report a problem | ||
| 12/3/2019 | Sold | $77,500-39.5%$61/sqft |
Source: Public Record Report a problem | ||
| 6/15/2018 | Sold | $128,000+54.4%$100/sqft |
Source: Public Record Report a problem | ||
| 3/3/2003 | Sold | $82,900-0.1%$65/sqft |
Source: Public Record Report a problem | ||
| 8/8/2001 | Sold | $83,000$65/sqft |
Source: Public Record Report a problem | ||
Public tax history
| Year | Property taxes | Tax assessment |
|---|---|---|
| 2024 | $3,243 +14.3% | $167,884 +10% |
| 2023 | $2,837 +10.5% | $152,622 +10% |
| 2022 | $2,566 +9.8% | $138,747 +10% |
| 2021 | $2,338 -1.3% | $126,134 -1.2% |
| 2020 | $2,369 +1.6% | $127,644 +2.8% |
| 2019 | $2,331 +211.1% | $124,155 +130.8% |
| 2018 | $749 | $53,793 -54.8% |
| 2017 | $749 +3.3% | $119,084 +27.1% |
| 2016 | $725 +3.1% | $93,719 +19.4% |
| 2015 | $703 -6% | $78,464 +19.1% |
| 2014 | $748 +1.1% | $65,855 -4.4% |
| 2013 | $740 +1.2% | $68,881 +17% |
| 2012 | $731 +2.7% | $58,861 -0.8% |
| 2011 | $712 +3.9% | $59,322 +25.9% |
| 2010 | $685 | $47,108 -47.2% |
| 2009 | -- | $89,148 -24.4% |
| 2008 | $1,596 -25% | $117,929 -15.5% |
| 2007 | $2,128 -14.5% | $139,515 +12.3% |
| 2006 | $2,488 +34.3% | $124,195 +41.5% |
| 2005 | $1,853 +13.3% | $87,782 +13.4% |
| 2004 | $1,636 +71.1% | $77,390 +8.6% |
| 2003 | $956 +20.5% | $71,246 +10.8% |
| 2002 | $793 +3.6% | $64,273 +7.4% |
| 2001 | $765 +1.8% | $59,872 +12.6% |
| 2000 | $752 | $53,150 |
Find assessor info on the county website
Monthly payment
Est. payment
Payment breakdown
Explore the cost of this home by adjusting the details. Changes won't be saved.Climate risks
Neighborhood: Williamsburg

Similar homes
- $240,0002 bd2 ba982 sqft10109 BLAZED TREE COURT, ORLANDO, FL 32821For Sale
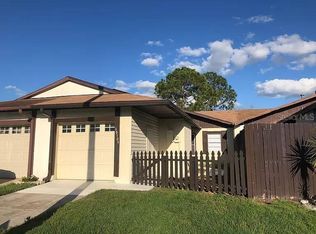
 MLS ID #O6430002, Steven Koleno, BEYCOME OF FLORIDA LLC. Stellar MLS
 - $264,9002 bd3 ba1k sqft11116 ALDERLY COMMONS COURT, ORLANDO, FL 32837For Sale
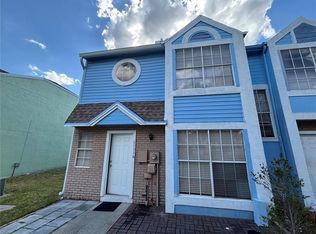 MLS ID #O6444058, Durval Da Rocha, NOVARE REAL ESTATE LLC. Stellar MLS
 - $237,0002 bd2 ba999 sqft10873 WINDSOR WALK DRIVE #4306, ORLANDO, FL 32837For Sale
 MLS ID #S5157899, Carlos DeJesus, EXIT REALTY 4CORNERS. Stellar MLS
 - $165,0002 bd2 ba957 sqft12527 FLORIDAYS RESORT DRIVE #311E, ORLANDO, FL 32821For Sale
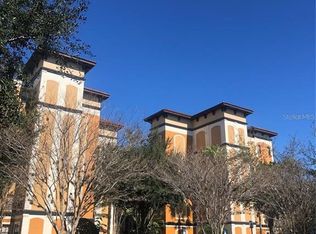 MLS ID #O6443114, Moire McKibbin, LA ROSA REALTY ORLANDO LLC. Stellar MLS
 - $215,0003 bd2 ba1.2k sqft12539 FLORIDAYS RESORT DRIVE #112D, ORLANDO, FL 32821For SaleMLS ID #S5154292, Richard Veale, PROFILES INTERNATIONAL REALTY. Stellar MLS
- $215,0003 bd2 ba1.2k sqft12544 FLORIDAYS RESORT DRIVE #612B, ORLANDO, FL 32821For SaleMLS ID #O6429245, Moire McKibbin, LA ROSA REALTY ORLANDO LLC. Stellar MLS
- $284,0002 bd2 ba1.3k sqft5232 TWINE STREET, ORLANDO, FL 32821For SaleMLS ID #O6431010, Dan Murphy, DTM REALTY LLC. Stellar MLS
- $247,0002 bd2 ba960 sqft11715 WINDBOURNE COURT, ORLANDO, FL 32837For SaleMLS ID #O6423843, Thomas Nickley, Jr, KELLER WILLIAMS REALTY AT THE PARKS. Stellar MLS
- $194,9002 bd2 ba971 sqft11550 WESTWOOD BOULEVARD #1211, ORLANDO, FL 32821For SaleMLS ID #O6440553, Heather Unger, PA, ACME REAL ESTATE FLORIDA LLC. Stellar MLS
- $160,0002 bd2 ba957 sqft12539 FLORIDAYS RESORT DRIVE #105D, ORLANDO, FL 32821For SaleMLS ID #O6442770, Moire McKibbin, LA ROSA REALTY ORLANDO LLC. Stellar MLS
- $199,0003 bd2 ba1.2k sqft12538 FLORIDAYS RESORT DRIVE #604C, ORLANDO, FL 32821For SaleMLS ID #O6441759, Stephane Loth, COLDWELL BANKER REALTY. Stellar MLS
- $199,0003 bd2 ba1.2k sqft12527 FLORIDAYS RESORT DRIVE #512E, ORLANDO, FL 32821For SaleMLS ID #O6434349, Stephane Loth, COLDWELL BANKER REALTY. Stellar MLS
- $205,0003 bd2 ba1.2k sqft12538 FLORIDAYS RESORT DRIVE #109C, ORLANDO, FL 32821For SaleMLS ID #S5152010, James Donovan, TEAM DONOVAN. Stellar MLS
- $250,0003 bd2 ba1.3k sqft8506 DOT LANE, ORLANDO, FL 32809For SaleMLS ID #O6440603, Jabir Ahmed, CENTURY 21 ALTON CLARK. Stellar MLS
- $329,9002 bd2 ba1.2k sqft4917 GOUCHER LANE, ORLANDO, FL 32821For SaleMLS ID #O6421901, Brooke Cangro, RE/MAX 200 REALTY. Stellar MLS
- $277,0002 bd3 ba1.2k sqft2037 WATERLEAF STREET, ORLANDO, FL 32837For SaleMLS ID #O6436523, Lorena Correa, KELLER WILLIAMS ADVANTAGE III. Stellar MLS
- $219,9003 bd2 ba1.2k sqft12538 FLORIDAYS RESORT DR DRIVE #201 C, ORLANDO, FL 32821For SaleMLS ID #O6415402, Odair Magalhaes, LOKATION. Stellar MLS
- $265,0002 bd3 ba1k sqft2025 WATERLEAF STREET, ORLANDO, FL 32837For SaleMLS ID #O6409025, Angel Ayala, KELLER WILLIAMS ADVANTAGE III. Stellar MLS
- $125,0002 bd2 ba806 sqft6403 PARC CORNICHE DRIVE #4304, ORLANDO, FL 32821For SaleMLS ID #S5154777, Alejandro Porcella, NAIM REAL ESTATE LLC. Stellar MLS
