Skip main navigation
Closed
  • $259,250

    10023 Gabriella Dr, North Royalton, OH 44133

    3beds
    1,176sqft
    Single Family Residence
    Built in 1955
    0.47 Acres Lot
    $262,200 Zestimate®
    $220/sqft
    $2,069 Estimated rent

    Home value

    $262,200

    $244,000 - $283,000

    $2,069/mo

    Zestimate® history
    Loading
    Loading...

    Owner options

    List your home for rent

    $2,069/mo

    Rent Zestimate®

    Find your next renter with Zillow Rental Manager. Plus, with online applications, you can quickly screen prospective tenants – for free.

    Learn more

    $2,069/mo

    Rent Zestimate®

    Refinance and save

    $1,839/mo

    Est. payment

    Refinancing to a lower rate could help reduce your monthly payments and save thousands over the life of the loan.

    See today's rates

    $1,839/mo

    Est. payment

    Explore your selling options

    Work with a Zillow partner agent

    Leverage their expertise and Zillow's premium Showcase listings to get your home seen by more buyers.

    Get started

    List with your own agent

    Get your home in front of millions of buyers by listing it on Zillow.

    Learn how to do it

    Sell it yourself

    Take full control of how buyers see your home on Zillow by listing For Sale by Owner (FSBO).

    List your home

    What's special

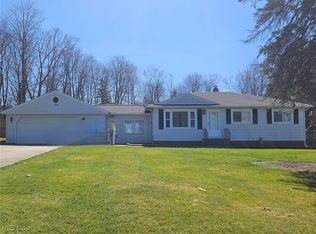
    Two-car attached garageThree nicely sized bedroomsStorage shedComfortable one-floor livingCharming three-season roomPrivate fenced backyardEat-in kitchen
    This well-maintained ranch offers comfortable one-floor living with flexible space to fit your lifestyle. The main level features a bright living room, an eat-in kitchen, three nicely sized bedrooms, and a full bath. Just off the kitchen, a charming three-season room provides the perfect spot to relax and enjoy views of the fenced-in backyard, with direct access to the patio for easy outdoor entertaining. A sliding glass door from the dining area also opens to the backyard, creating great flow for indoor-outdoor living. The finished lower level expands your living space with a spacious rec room, a second full bath, and an additional room currently used as a fourth bedroom—ideal for guests, a home office, or hobby space. An unfinished laundry area offers plenty of storage and utility space. Completing the home is a two-car attached garage and a private fenced backyard featuring a patio and a storage shed, perfect for outdoor equipment and seasonal items. A solid ranch layout with versatile living areas, inside and out.

    Zillow last checked:

    Listing updated:

    Listed by:

    Sarah Hendershot 216-710-6317 sarah.hendershot@redfin.com,

    Redfin Real Estate Corporation

    Bought with:

    Jessica Jalowiec, 2020008593

    RE/MAX Edge Realty

    Source: MLS Now,MLS#: 5182934MLS LogoOriginating MLS: Akron Cleveland Association of REALTORS

    Facts & features

    Interior

    Bedrooms & bathrooms
    • Bedrooms: 3
    • Bathrooms: 2
    • Full bathrooms: 2
    • Main level bathrooms: 1
    • Main level bedrooms: 3
    Primary bedroom
    • Level: First
    • Dimensions: 11.00 x 10.00
    Bedroom
    • Level: First
    • Dimensions: 12.00 x 10.00
    Bedroom
    • Level: First
    • Dimensions: 11.00 x 10.00
    Dining room
    • Description: Flooring: Laminate,Wood
    • Level: First
    • Dimensions: 11.00 x 9.00
    Kitchen
    • Description: Flooring: Laminate,Wood
    • Level: First
    • Dimensions: 12.00 x 10.00
    Laundry
    • Level: Lower
    • Dimensions: 10.00 x 10.00
    Living room
    • Description: Flooring: Laminate,Wood
    • Level: First
    • Dimensions: 17.00 x 13.00
    Recreation
    • Level: Lower
    Heating
    • Forced Air, Gas
    Cooling
    • Central Air
    Appliances
    • Included: Dryer, Dishwasher, Microwave, Range, Refrigerator, Washer
    • Laundry: In Basement
    Features
    • Basement: Full,Finished
    • Has fireplace: No
    Interior area
    • Total structure area: 1,176
    • Total interior livable area: 1,176 sqft
    • Finished area above ground: 1,176

    Property

    Parking
    • Total spaces: 2
    • Parking features: Attached, Garage, Paved
    • Attached garage spaces: 2
    Features
    • Levels: One
    • Stories: 1
    • Patio & porch: Patio
    • Fencing: Wood
    • Has view: Yes
    • View description: Trees/Woods
    Lot
    • Size: 0.47 Acres
    Details
    • Additional structures: Shed(s)
    • Parcel number: 48112036

    Construction

    Type & style
    • Home type: SingleFamily
    • Architectural style: Ranch
    • Property subtype: Single Family Residence
    Materials
    • Brick, Other
    • Roof: Asphalt,Fiberglass
    Condition
    • Year built: 1955
    Details
    • Warranty included: Yes

    Utilities & green energy

    • Sewer: Public Sewer
    • Water: Public

    Community & HOA

    Community
    • Features: Medical Service, Park, Shopping
    • Subdivision: Tilby Homes Inc 01
    HOA
    • Has HOA: No
    Location
    • Region: North Royalton

    Financial & listing details

    • Price per square foot: $220/sqft
    • Tax assessed value: $188,900
    • Annual tax amount: $3,613
    • Date on market: 2/2/2026
    • Cumulative days on market: 30 days

    Price history

    DateEventPrice
    3/13/2026Sold$259,250-5.7%$220/sqft
    Source: MLS Now #5182934 Report a problem
    3/13/2026Pending sale$275,000$234/sqft
    Source: MLS Now #5182934 Report a problem
    2/19/2026Contingent$275,000$234/sqft
    Source: MLS Now #5182934 Report a problem
    2/16/2026Listed for sale$275,000$234/sqft
    Source: MLS Now #5182934 Report a problem
    2/6/2026Pending sale$275,000$234/sqft
    Source: MLS Now #5182934 Report a problem
    2/2/2026Listed for sale$275,000+84.6%$234/sqft
    Source: MLS Now #5182934 Report a problem
    2/19/2019Sold$149,000-0.6%$127/sqft
    Source: Public Record Report a problem
    8/7/2018Listed for sale$149,900$127/sqft
    Source: Howard Hanna - Strongsville #4011323 Report a problem
    7/27/2018Pending sale$149,900$127/sqft
    Source: Howard Hanna - Strongsville #4011323 Report a problem
    6/24/2018Price change$149,900+7.1%$127/sqft
    Source: Howard Hanna - Strongsville #4011323 Report a problem
    6/22/2018Listed for sale$139,900$119/sqft
    Source: Howard Hanna #4011323 Report a problem

    Public tax history

    YearProperty taxesTax assessment
    2025$3,613 -5.9%$66,120
    2024$3,841 +6.6%$66,120 +16.2%
    2023$3,602 +0.7%$56,880
    2022$3,578 -1%$56,880
    2021$3,616 +7.4%$56,880 +13%
    2020$3,366 +0.7%$50,330
    2019$3,343 +2.7%$50,330 +1.4%
    2018$3,257 +5%$49,630 +10%
    2017$3,100 +6.7%$45,120
    2016$2,905 $45,120
    2015$2,905 -10.9%$45,120
    2014$3,261 +6.1%$45,120
    2013$3,073 +6.1%$45,120
    2012$2,898 +850.2%$45,120 -4%
    2011$305 -89.4%$47,010
    2010$2,881 +1.1%$47,010
    2009$2,848 +9.3%$47,010 -4%
    2008$2,605 +1.1%$48,970
    2007$2,576 -0.3%$48,970
    2006$2,584 +9.9%$48,970 +13.1%
    2005$2,350 +0.1%$43,300
    2004$2,349 +1.8%$43,300
    2003$2,308 +3.6%$43,300 +5%
    2002$2,227 -37.2%$41,230
    2001$3,546 -0.6%$41,230
    2000$3,566 $41,230
    Find assessor info on the county website

    Neighborhood: 44133

    Nearby schools

    GreatSchools rating
    Schools provided by the listing agent
    • District: North Royalton CSD - 1821

    Source: MLS Now. This data may not be complete. We recommend contacting the local school district to confirm school assignments for this home.

    Get a cash offer in 3 minutes
    Find out how much your home could sell for in as little as 3 minutes with a no-obligation cash offer.
    Estimated market value
    $262,200
    Get a cash offer in 3 minutes
    Find out how much your home could sell for in as little as 3 minutes with a no-obligation cash offer.
    Estimated market value
    $262,200