Skip main navigation
Off market
  • $693,300

    10023 N Javelina Ct, Waddell, AZ 85355

    5beds
    3,913sqft
    SingleFamily
    Built in 2006
    0.25 Acres Lot
    $693,300 Zestimate®
    $177/sqft
    $6,605 Estimated rent

    Home value

    $693,300

    $659,000 - $728,000

    $6,605/mo

    Zestimate® history
    Loading
    Loading...

    Owner options

    List your home for rent

    $6,605/mo

    Rent Zestimate®

    Find your next renter with Zillow Rental Manager. Plus, with online applications, you can quickly screen prospective tenants – for free.

    Learn more

    $6,605/mo

    Rent Zestimate®

    Refinance and save

    $4,080/mo

    Est. payment

    Refinancing to a lower rate could help reduce your monthly payments and save thousands over the life of the loan.

    See today's rates

    $4,080/mo

    Est. payment

    Explore your selling options

    Work with a Zillow partner agent

    Leverage their expertise and Zillow's premium Showcase listings to get your home seen by more buyers.

    Get started

    List with your own agent

    Get your home in front of millions of buyers by listing it on Zillow.

    Learn how to do it

    Sell it yourself

    Take full control of how buyers see your home on Zillow by listing For Sale by Owner (FSBO).

    List your home

    What's special

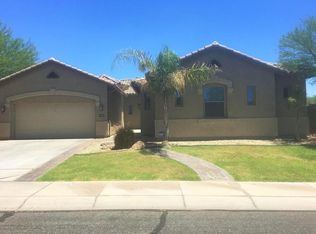
    Amazing near-new 3,900 sf, 5BR/4BA/3 car garage cul-de-sac home with pool in the desirable Cortessa community. This home is ideal for family, relatives, entertaining, and only a short walk to the best/newest elementary/high schools in Phoenix! Great location for annual Baseball Spring Training. This beautiful two-story rental home features a stunning entryway, huge walk-in butler's pantry, kitchen island with black granite counter-tops and breakfast bar, cherry cabinets, reverse-osmosis H2O, high-end stainless Kitchen-Aid appliances (regular/convection ovens, gas cooktop, microwave, plus 42" built-in refrigerator), massive living/dining room layout, first floor guest bed+bath, family room with gas fireplace and a gorgeous curved maple/wrought iron staircase. Upstairs consists of master bedroom with huge, walk-in custom-cabinetry closet, a jet master tub, large bonus/workout room, Jack/Jill bedrooms with bath, plus one more bedroom with walk-in closet and attached bath! You will love the 9' ceilings, custom paint, central vacuum, programmable thermometers, motion security/touch panels, ceiling fans, in-ceiling speakers, exterior sunshades/thick dark-wood venetian blinds/custom window treatments, molding, premium tile/wood and tons of cabinets! Three-car garage has epoxy floor, wash basin, side door, and plenty of outlets. Outside, the massive, private, east facing (shaded) backyard features a 40' covered patio, and gorgeous Pebble-Tec pool with water feature, in-floor cleaning system, and removable pool-fence. Gorgeous landscaping front and back with sprinkler/drip system/timer, and Bose outdoor speakers. Four minute walk to Mountain View Elementary ("A" grade school, K-8), walk to Shadow Ridge High (new in 2010), and right across the street to the Cortessa central park. Minutes from White Tank Mountain Regional Park and new Library/Nature Center. Quick access to HWY 303 and just 12 min to Luke AFB. Garbage, HOA, and sewer included. No smoking. You will be impressed! Serious inquiries only: call/email now for floor-plan, more information, or to set up your walk-through. Garbage, HOA, and sewer included.

    This property is not currently displayed as for sale or rent on Zillow. This may be different from what's on other websites or public sources.

    Facts & features

    Interior

    Bedrooms & bathrooms
    • Bedrooms: 5
    • Bathrooms: 4
    • Full bathrooms: 4
    Heating
    • Forced air, Electric, Gas
    Cooling
    • Central, Other
    Appliances
    • Included: Dishwasher, Freezer, Garbage disposal, Microwave, Range / Oven, Refrigerator
    Features
    • Flooring: Tile, Hardwood
    • Basement: None
    • Has fireplace: Yes
    Interior area
    • Total interior livable area: 3,913 sqft

    Property

    Parking
    • Total spaces: 3
    • Parking features: Garage - Attached
    Features
    • Exterior features: Stucco
    • Has view: Yes
    • View description: Park, Territorial, City, Mountain
    Lot
    • Size: 0.25 Acres
    Details
    • Parcel number: 50290631

    Construction

    Type & style
    • Home type: SingleFamily
    Materials
    • Roof: Tile
    Condition
    • Year built: 2006

    Community & HOA

    HOA
    • Has HOA: Yes
    • HOA fee: $80 monthly
    Location
    • Region: Waddell

    Financial & listing details

    • Price per square foot: $177/sqft
    • Tax assessed value: $506,700
    • Annual tax amount: $2,108

    Price history

    DateEventPrice
    11/30/2021Sold$690,000+0.3%$176/sqft
    Source: ARMLS #6294911 Report a problem
    11/6/2021Pending sale$687,900$176/sqft
    Source: ARMLS #6294911 Report a problem
    10/16/2021Contingent$687,900$176/sqft
    Source: ARMLS #6294911 Report a problem
    10/11/2021Price change$687,900-6.8%$176/sqft
    Source: ARMLS #6294911 Report a problem
    10/3/2021Price change$737,900-5.1%$189/sqft
    Source: ARMLS #6294911 Report a problem
    9/17/2021Listed for sale$777,888+102%$199/sqft
    Source: ARMLS #6294911 Report a problem
    11/22/2017Sold$385,000-1.3%$98/sqft
    Source: ARMLS #5673467 Report a problem
    10/15/2017Listed for sale$389,900$100/sqft
    Source: West USA Realty #5673467 Report a problem
    10/15/2017Pending sale$389,900$100/sqft
    Source: West USA Realty #5673467 Report a problem
    10/13/2017Listed for sale$389,900+13%$100/sqft
    Source: West USA Realty #5673467 Report a problem
    10/6/2015Sold$345,000-3.5%$88/sqft
    Source: Public Record Report a problem
    9/4/2015Price change$357,500-2.7%$91/sqft
    Source: Congress Realty, Inc. #5290588 Report a problem
    7/10/2015Price change$367,500-2.9%$94/sqft
    Source: Congress Realty, Inc. #5290588 Report a problem
    6/7/2015Listed for sale$378,500+13%$97/sqft
    Source: Congress Realty, Inc. #5290588 Report a problem
    6/7/2015Listing removed$2,600$1/sqft
    Source: Owner Report a problem
    5/15/2015Listed for rent$2,600$1/sqft
    Source: Owner Report a problem
    9/20/2014Listing removed$2,600$1/sqft
    Source: Owner Report a problem
    7/30/2014Listed for rent$2,600+8.3%$1/sqft
    Source: Owner Report a problem
    2/28/2012Listing removed$2,400$1/sqft
    Source: Owner Report a problem
    1/30/2012Listed for rent$2,400$1/sqft
    Source: Owner Report a problem
    7/16/2009Sold$335,000$86/sqft
    Source: Public Record Report a problem

    Public tax history

    YearProperty taxesTax assessment
    2025$2,108 -0.8%$50,670 -12.4%
    2024$2,125 +3.7%$57,850 +94%
    2023$2,050 -14.9%$29,812 -15%
    2022$2,409 -2.3%$35,080 +5.8%
    2021$2,466 +0.4%$33,160 +6.2%
    2020$2,456 +1.5%$31,210 +1.1%
    2019$2,420 $30,880 +7.4%
    2018$2,420 +2.6%$28,760 +4.5%
    2017$2,360 +19.4%$27,530 +8.8%
    2016$1,977 $25,310 +3.4%
    2015$1,977 $24,470 +22.5%
    2014-- $19,980 +14.4%
    2013-- $17,470 -6.9%
    2012-- $18,760 -11%
    2011-- $21,070 -11.5%
    2010-- $23,810 -19.8%
    2009-- $29,670 -20.7%
    2008-- $37,400 +750%
    2007-- $4,400
    Find assessor info on the county website

    Neighborhood: 85355

    Nearby schools

    GreatSchools rating
    Schools provided by the listing agent
    • Elementary: Mountain View ("A" Rating 2010/2011, "Excelling School")
    • Middle: Mountain View ("A" Rating 2010/2011, "Excelling School")
    • High: Shadow Ridge High School (new in 2010)
    • District: Dysart School District

    Source: The MLS. This data may not be complete. We recommend contacting the local school district to confirm school assignments for this home.

    Get a cash offer in 3 minutes
    Find out how much your home could sell for in as little as 3 minutes with a no-obligation cash offer.
    Estimated market value
    $693,300
    Get a cash offer in 3 minutes
    Find out how much your home could sell for in as little as 3 minutes with a no-obligation cash offer.
    Estimated market value
    $693,300