VERY CLEAN AND UPDATED 2-STORY IN PALOS HILLS AVAILABLE! OFFERING 4-5 BEDROOMS AND A 2-CAR GARAGE ON A BIG WOODED LOT. SITUATED ON A LIGHTLY TRAVELED STREET AND IN A VERY DESIRABLE LOCATION. THE SPACIOUS ROOMS HAVE MANY UPDATES. BRICK PAVERS LEAD TO A COVERED FRONT PORCH AND WELCOMING DOUBLE DOORS INTO THE FOYER THAT IS ACCENTED WITH NEW TIFFANY LIGHTING. HARDWOOD FLOORS FLOW THROUGHOUT MOST OF THE MAIN LEVEL AND ARE COMFORTED WITH NEW CARPETING IN THE FAMILY ROOM. WINDOWS ARE BEING REPLACED IN THE KITCHEN, LIVING, AND DINING ROOM WITH WIDER CENTER GLASS PANELS FOR EVEN BETTER VIEWS OF THE YARD. THE EAT-IN KITCHEN IS BRAND NEW WITH SOFT-CLOSE WHITE SHAKER DOORS AND DRAWERS, QUARTZ COUNTERTOPS, APPLIANCES, AND HARDWOOD FLOORS. ENHANCING THE FAMILY ROOM IS A WOODBURNING FIREPLACE WITH GAS OPTION, SLIDING DOORS TO THE PORCH WITH BIRDSEYE VIEWS OF THE NEIGHBORHOOD. THERE'S AN UPDATED HALF BATH ON THE MAIN LEVEL AND ENTRY TO THE FRESHLY PAINTED 2 1/2 CAR GARAGE. A NEW SECURITY GRADE OVERHEAD DOOR AND OPENER WAS JUST INSTALLED. THE HARDWOOD TREADS LEAD UP TO THE 2ND LEVEL WITH ALL-NEW HARDWOOD FLOORING. THE 4 BEDROOMS ON THIS LEVEL HAVE WINDOW BENCH SEATING AND EQUIPPED WITH CEILING FANS. ALL ROOMS ARE QUITE SPACIOUS, AND THE PRIMARY SUITE HAS A WALK-IN CLOSET AND A WIDE WALK-IN SHOWER WITH BENCH SEATING IN THE COMPLETELY UPDATED BATH. THE VERY COMFORTABLE AND READY FOR ENTERTAINING WALKOUT BASEMENT OFFERS A 2ND KITCHEN, LAUNDRY ROOM, AND 5TH BEDROOM. THERE'S AN OPTION IN THE FUTURE TO ADD A FULL BATH IN THE FURNACE ROOM, AS THE EJECTOR PIT IS THERE, ALONG WITH WATER LINES. PERFECT SET UP IF THE SPACE IS NEEDED. WITH ADDITIONAL SLIDING DOORS ACCESSING THE PATIOS IN THE BACK. YOU'LL HAVE AREAS TO RELAX AND ENTERTAIN IN THIS FULLY FENCED MUST-SEE, ONE-OF-A-KIND YARD. ALSO OFFERING A HOT TUB ON THE MIDDLE DECK TIER. PICTURE WINDOWS WILL BE INSTALLED THIS JULY, 2026 BRAND NEW KITCHEN, GARAGE DOOR, HANDRAIL, FENCE PANELS. 2025 UPSTAIRS DECK RAILING, MAIN AND PRIMARY BATH UPGRADES. 2024 ENTIRE INTERIOR FRESHLY PAINTED, ALL NEW INTERIOR DOORS, ALL NEW HARDWOOD FLOORING, NEW CARPET LOWER LEVEL, 2023 NEW FAMILY ROOM CARPET. 2021 NEW FURNACE AND TRANE AC. 2015 REMODELED PRIMARY BATHROOM INCLUDING 6-FOOT SHOWER WITH BENCH SEATING, NEW ROOF, GUTTERS, SOFFITS, AND TIFANY LIGHTS IN THE FOYER. GREAT COMMUNITY, TOP SCHOOLS, PARKS, SHOPPING AND HIGHWAY ACCESS...SCHEDULE A SHOWING TODAY!
Closed
$561,000
10023 S Wood Ln, Palos Hills, IL 60465
5beds
4,485sqft
Single Family Residence
Built in 1971
-- sqft lot
$565,900 Zestimate®
$125/sqft
$4,766 Estimated rent
Home value
$565,900
$515,000 - $622,000
$4,766/mo
Zestimate® history
Owner options
List your home for rent
$4,766/mo
Rent Zestimate®
Find your next renter with Zillow Rental Manager. Plus, with online applications, you can quickly screen prospective tenants – for free.
$4,766/mo
Rent Zestimate®
Refinance and save
$3,302/mo
Est. payment
Refinancing to a lower rate could help reduce your monthly payments and save thousands over the life of the loan.
$3,302/mo
Est. payment
Explore your selling options
Work with a Zillow partner agent
Leverage their expertise and Zillow's premium Showcase listings to get your home seen by more buyers.
Get startedList with your own agent
Get your home in front of millions of buyers by listing it on Zillow.
Learn how to do itSell it yourself
Take full control of how buyers see your home on Zillow by listing For Sale by Owner (FSBO).
List your homeWhat's special
Zillow last checked:
Listing updated:
Listed by:
Kevin Burke, ABR,SRS 708-805-1754,
RE/MAX 10
Bought with:
Mohammed Mohsen
HomeSmart Realty Group
Source: MRED as distributed by MLS GRID,MLS#: 12631608
Facts & features
Interior
Bedrooms & bathrooms
- Bedrooms: 5
- Bathrooms: 3
- Full bathrooms: 2
- 1/2 bathrooms: 1
Rooms
- Room types: Walk In Closet, Kitchen, Bedroom 5, Game Room, Recreation Room, Utility Room-Lower Level, Storage
Primary bedroom
- Features: Flooring (Hardwood), Window Treatments (All), Bathroom (Full)
- Level: Second
- Area: 216 Square Feet
- Dimensions: 12X18
Bedroom 2
- Features: Flooring (Hardwood), Window Treatments (All)
- Level: Second
- Area: 182 Square Feet
- Dimensions: 13X14
Bedroom 3
- Features: Flooring (Hardwood), Window Treatments (All)
- Level: Second
- Area: 168 Square Feet
- Dimensions: 12X14
Bedroom 4
- Features: Flooring (Hardwood), Window Treatments (All)
- Level: Second
- Area: 144 Square Feet
- Dimensions: 12X12
Bedroom 5
- Features: Flooring (Carpet), Window Treatments (All)
- Level: Basement
- Area: 294 Square Feet
- Dimensions: 14X21
Dining room
- Features: Flooring (Hardwood), Window Treatments (All)
- Level: Main
- Area: 156 Square Feet
- Dimensions: 12X13
Family room
- Features: Flooring (Carpet), Window Treatments (All)
- Level: Main
- Area: 294 Square Feet
- Dimensions: 14X21
Game room
- Features: Flooring (Ceramic Tile)
- Level: Basement
- Area: 182 Square Feet
- Dimensions: 13X14
Kitchen
- Features: Kitchen (Eating Area-Table Space, Updated Kitchen), Flooring (Hardwood), Window Treatments (All)
- Level: Main
- Area: 221 Square Feet
- Dimensions: 13X17
Kitchen 2nd
- Features: Flooring (Ceramic Tile), Window Treatments (All)
- Level: Basement
- Area: 100 Square Feet
- Dimensions: 10X10
Laundry
- Level: Basement
- Area: 72 Square Feet
- Dimensions: 8X9
Living room
- Features: Flooring (Hardwood), Window Treatments (All)
- Level: Main
- Area: 294 Square Feet
- Dimensions: 14X21
Other
- Features: Flooring (Carpet)
- Level: Basement
- Area: 182 Square Feet
- Dimensions: 13X14
Recreation room
- Features: Flooring (Ceramic Tile), Window Treatments (All)
- Level: Basement
- Area: 294 Square Feet
- Dimensions: 14X21
Storage
- Level: Basement
- Area: 63 Square Feet
- Dimensions: 7X9
Other
- Level: Basement
- Area: 77 Square Feet
- Dimensions: 7X11
Walk in closet
- Features: Flooring (Hardwood)
- Level: Second
- Area: 60 Square Feet
- Dimensions: 6X10
Heating
- Natural Gas, Forced Air
Cooling
- Central Air
Appliances
- Included: Range, Microwave, Dishwasher, Refrigerator, Washer, Dryer
- Laundry: Gas Dryer Hookup, In Unit, Sink
Features
- Doors: French Doors, Sliding Doors, Panel Door(s)
- Basement: Finished,Full,Walk-Out Access
- Number of fireplaces: 2
- Fireplace features: Wood Burning, Family Room, Basement, Bedroom
Interior area
- Total structure area: 4,485
- Total interior livable area: 4,485 sqft
- Finished area below ground: 1,779
Property
Parking
- Total spaces: 2
- Parking features: Asphalt, Garage Door Opener, Yes, Garage Owned, Attached, Garage
- Attached garage spaces: 2
- Has uncovered spaces: Yes
Accessibility
- Accessibility features: No Disability Access
Features
- Stories: 2
- Has spa: Yes
- Spa features: Outdoor Hot Tub
- Fencing: Fenced
Lot
- Dimensions: 150X215X32X139X64
- Features: Irregular Lot, Wooded, Mature Trees
Details
- Parcel number: 23114160140000
- Special conditions: Home Warranty
- Other equipment: Ceiling Fan(s)
Construction
Type & style
- Home type: SingleFamily
- Architectural style: Traditional
- Property subtype: Single Family Residence
Materials
- Brick
- Foundation: Concrete Perimeter
- Roof: Asphalt
Condition
- New construction: No
- Year built: 1971
Details
- Warranty included: Yes
Utilities & green energy
- Electric: Circuit Breakers
- Sewer: Public Sewer
- Water: Lake Michigan, Public
Community & HOA
Community
- Features: Park, Street Lights, Street Paved
- Subdivision: Delugachs Wooded Hills
HOA
- Services included: None
Location
- Region: Palos Hills
Financial & listing details
- Price per square foot: $125/sqft
- Annual tax amount: $10,123
- Date on market: 5/10/2026
- Listing terms: Conventional
- Ownership: Fee Simple
Price history
| Date | Event | Price |
|---|---|---|
| 6/24/2026 | Sold | $561,000+2%$125/sqft |
Source:  MRED as distributed by MLS GRID #12631608 Report a problem MRED as distributed by MLS GRID #12631608 Report a problem | ||
| 5/20/2026 | Listing removed | $550,000$123/sqft |
Source: MRED as distributed by MLS GRID #12631608 Report a problem | ||
| 5/14/2026 | Contingent | $550,000$123/sqft |
Source: MRED as distributed by MLS GRID #12631608 Report a problem | ||
| 5/10/2026 | Listed for sale | $550,000$123/sqft |
Source: MRED as distributed by MLS GRID #12631608 Report a problem | ||
Public tax history
Tax history is unavailable.
Neighborhood: 60465
Nearby homes
- $552,7004 bd3 ba2.5k sqft10023 Wood Ln, Palos Hills, IL 60465Off Market
- $385,4003 bd2 ba1.2k sqft9953 Wood Ln, Palos Hills, IL 60465Off Market
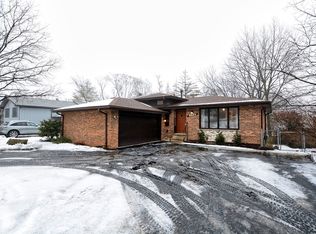
- $455,0004 bd2 ba2.5k sqft10029 Wood Ln, Palos Hills, IL 60465Sold
- $466,5004 bd2 ba2.5k sqft8310 W 100th Pl, Palos Hills, IL 60465Off Market
- $417,0003 bd2 ba1.4k sqft9947 Wood Ln, Palos Hills, IL 60465Off Market
- $405,2004 bd2 ba1.2k sqft8238 W 100th Pl, Palos Hills, IL 60465Off Market
- $356,5004 bd2 ba1.2k sqft10012 Wood Ln, Palos Hills, IL 60465Off Market
- $400,5003 bd2 ba1.4k sqft10000 Wood Ln, Palos Hills, IL 60465Off Market
Nearby schools
GreatSchools rating
- 10/10Oak Ridge Elementary SchoolGrades: 2-5Distance: 0.7 mi
- 10/10H H Conrady Jr High SchoolGrades: 6-8Distance: 0.7 mi
- 7/10Amos Alonzo Stagg High SchoolGrades: 9-12Distance: 1.5 mi
Schools provided by the listing agent
- Elementary: Oak Ridge Elementary School
- Middle: H H Conrady Junior High School
- High: Amos Alonzo Stagg High School
- District: 117
Source: MRED as distributed by MLS GRID. This data may not be complete. We recommend contacting the local school district to confirm school assignments for this home.
Get a cash offer in 3 minutes
Find out how much your home could sell for in as little as 3 minutes with a no-obligation cash offer.
Estimated market value
$565,900
Get a cash offer in 3 minutes
Find out how much your home could sell for in as little as 3 minutes with a no-obligation cash offer.
Estimated market value
$565,900
- Illinois
- Cook County
- Palos Hills
- 60465
- 10023 S Wood Ln
