Experience refined modern living in this beautifully appointed 4-bedroom, 2.5-bath detached townhome, set within the private gated community of Greenfield Park. Offering 2,099 SF of thoughtfully curated interiors on a 1,855 SF lot, this residence blends sophistication with everyday comfort. The light-filled, open-concept design is enhanced by soaring vaulted ceilings upstairs and a warm gas fireplace on the main, creating an inviting yet elevated atmosphere. The kitchen showcases granite finishes and stainless steel appliances with functional design. LED recessed lighting throughout. Enjoy the primary suite complete with a 5-piece bath, soaking tub, and generous walk-in closet. A private lower-level bedroom offers versatility for guests, a home office, or a quiet retreat. An oversized two-car garage adds convenience and ample storage. Residents enjoy access to thoughtfully designed community amenities, including a playground, athletic court, dog run, and car wash area—all within a well-maintained setting with low HOA dues. Ideally situated within minutes to a movie theater, shopping, dining, and schools, this home offers a seamless blend of convenience, and elevated living. PRE-INSPECTED
Sold
Listed by: Keller Williams Rlty Bellevue • Tuyen Huynh
Bought with: Real Broker LLC
$614,000
10024 13th Street SE, Everett, WA 98208
4beds
2,099sqft
Townhouse, Condominium
Built in 2009
1,855 Square Feet Lot
$613,700 Zestimate®
$293/sqft
$3,131 Estimated rent
Home value
$613,700
$577,000 - $651,000
$3,131/mo
Zestimate® history
Owner options
List your home for rent
$3,131/mo
Rent Zestimate®
Find your next renter with Zillow Rental Manager. Plus, with online applications, you can quickly screen prospective tenants – for free.
$3,131/mo
Rent Zestimate®
Refinance and save
$3,952/mo
Est. payment
Refinancing to a lower rate could help reduce your monthly payments and save thousands over the life of the loan.
$3,952/mo
Est. payment
Explore your selling options
Work with a Zillow partner agent
Leverage their expertise and Zillow's premium Showcase listings to get your home seen by more buyers.
Get startedList with your own agent
Get your home in front of millions of buyers by listing it on Zillow.
Learn how to do itSell it yourself
Take full control of how buyers see your home on Zillow by listing For Sale by Owner (FSBO).
List your homeWhat's special
Led recessed lighting throughoutSoaking tubGenerous walk-in closetLight-filled open-concept designStainless steel appliancesSoaring vaulted ceilings upstairs
Zillow last checked:
Listing updated:
Listed by:
Tuyen Huynh,
Keller Williams Rlty Bellevue
Bought with:
Dustin Comey, 129763
Real Broker LLC
Source: NWMLS as distributed by MLS GRID,MLS#: 2510747
Facts & features
Interior
Bedrooms & bathrooms
- Bedrooms: 4
- Bathrooms: 3
- Full bathrooms: 2
- 1/2 bathrooms: 1
Primary bedroom
- Level: Third
Bedroom
- Level: Third
Bedroom
- Level: Third
Bedroom
- Level: Third
Bathroom full
- Level: Third
Bathroom full
- Level: Third
Other
- Level: Second
Dining room
- Level: Second
Entry hall
- Level: Main
Kitchen with eating space
- Level: Second
Living room
- Level: Second
Heating
- Fireplace, Forced Air, Electric, Natural Gas
Cooling
- Ductless
Appliances
- Included: Dishwasher, Dryer, Microwave, Refrigerator, Stove(s)/Range(s), Washer, Dishwasher(s), Dryer(s), Microwave(s), Refrigerator(s), Washer(s), Water Heater: gas, Water Heater Location: garage
Features
- Flooring: Laminate, Carpet
- Number of fireplaces: 1
- Fireplace features: Gas, Upper Level: 1, Fireplace
Interior area
- Total structure area: 2,099
- Total interior livable area: 2,099 sqft
Property
Parking
- Total spaces: 2
- Parking features: Individual Garage
- Has garage: Yes
- Covered spaces: 2
Features
- Levels: Multi/Split
- Entry location: Main
- Patio & porch: Fireplace, Ground Floor, Primary Bathroom, Vaulted Ceiling(s), Walk-In Closet(s), Water Heater
Lot
- Size: 1,855 Square Feet
- Features: Curbs, Paved, Sidewalk
Details
- Parcel number: 01082700003800
- Special conditions: Standard
- Other equipment: Leased Equipment: none
Construction
Type & style
- Home type: Townhouse
- Architectural style: Townhouse,Townhouse
- Property subtype: Townhouse, Condominium
Materials
- Cement Planked, Stone, Cement Plank
- Roof: Composition
Condition
- Year built: 2009
- Major remodel year: 2009
Utilities & green energy
- Electric: Company: SnoPUD
- Sewer: Company: City of Everett
- Water: Company: City of Everett
Community & HOA
Community
- Features: Athletic Court, Gated, Playground
- Subdivision: Everett Mall
HOA
- Services included: Common Area Maintenance, Sewer, Water
- HOA fee: $231 monthly
- HOA phone: 425-645-3732
Location
- Region: Everett
Financial & listing details
- Price per square foot: $293/sqft
- Tax assessed value: $571,200
- Annual tax amount: $4,883
- Date on market: 5/24/2026
- Cumulative days on market: 59 days
- Listing terms: Conventional,FHA,VA Loan
- Inclusions: Dishwasher(s), Dryer(s), Leased Equipment, Microwave(s), Refrigerator(s), Stove(s)/Range(s), Washer(s)
Price history
| Date | Event | Price |
|---|---|---|
| 7/7/2026 | Sold | $614,000+0.3%$293/sqft |
Source:  NWMLS as distributed by MLS GRID #2510747 Report a problem NWMLS as distributed by MLS GRID #2510747 Report a problem | ||
| 6/7/2026 | Pending sale | $612,000$292/sqft |
Source: NWMLS as distributed by MLS GRID #2510747 Report a problem | ||
| 5/11/2026 | Price change | $612,000-5.1%$292/sqft |
Source: NWMLS as distributed by MLS GRID #2510747 Report a problem | ||
| 4/23/2026 | Listed for sale | $645,000+4.3%$307/sqft |
Source: NWMLS as distributed by MLS GRID #2510747 Report a problem | ||
| 1/18/2022 | Sold | $618,500+12.5%$295/sqft |
Source: NWMLS as distributed by MLS GRID #1868292 Report a problem | ||
| 12/20/2021 | Pending sale | $549,999$262/sqft |
Source: NWMLS as distributed by MLS GRID #1868292 Report a problem | ||
| 12/16/2021 | Listed for sale | $549,999+72.7%$262/sqft |
Source: NWMLS as distributed by MLS GRID #1868292 Report a problem | ||
| 12/15/2017 | Sold | $318,500+27.3%$152/sqft |
Source: NWMLS as distributed by MLS GRID #1217004 Report a problem | ||
| 11/13/2009 | Sold | $250,270$119/sqft |
Source: Public Record Report a problem | ||
Public tax history
| Year | Property taxes | Tax assessment |
|---|---|---|
| 2024 | $4,883 +8.5% | $571,200 +6.8% |
| 2023 | $4,501 -2.7% | $534,700 -7.1% |
| 2022 | $4,628 +18.7% | $575,400 +32.1% |
| 2021 | $3,900 +0.5% | $435,600 +9.2% |
| 2020 | $3,879 -5.6% | $398,900 +6.9% |
| 2019 | $4,109 | $373,200 +6% |
| 2018 | -- | $352,100 +25.1% |
| 2017 | $3,779 +21.2% | $281,500 +1.8% |
| 2016 | $3,117 | $276,400 +6.6% |
| 2015 | $3,117 +14.9% | $259,200 +31.1% |
| 2013 | $2,712 | $197,700 |
| 2011 | -- | -- |
| 2010 | -- | -- |
| 2009 | -- | -- |
Find assessor info on the county website
Neighborhood: Twin Creeks
Nearby homes
- $650,0003 bd3 ba2.1k sqft10025 13th Ave SE #40, Everett, WA 98208Sold

- $625,0004 bd3 ba2k sqft10015 13th Dr SE #29, Everett, WA 98208Sold
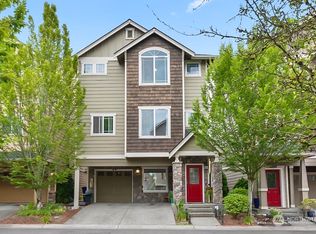
- $619,7003 bd3 ba2k sqft1306 100th Ct SE #20, Everett, WA 98208Off Market
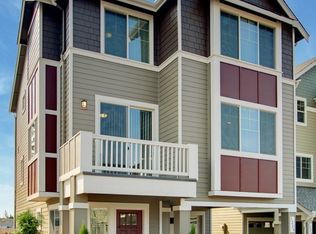
- $740,7003 bd3 ba2k sqft1302 100th Ct SE #19, Everett, WA 98208Off Market
- $590,0003 bd3 ba1.6k sqft10033 13th Dr SE #23, Everett, WA 98208Off Market
- $577,9003 bd3 ba2.1k sqft10004 13th Dr SE #33, Everett, WA 98208Off Market
- $531,1003 bd3 ba1.7k sqft10007 13th Dr SE #31, Everett, WA 98208Off Market
- $558,9003 bd3 ba1.6k sqft1224 100th Ct SE #16, Everett, WA 98208Off Market
Nearby schools
GreatSchools rating
- 6/10Emerson Elementary SchoolGrades: PK-5Distance: 1 mi
- 6/10Evergreen Middle SchoolGrades: 6-8Distance: 1.5 mi
- 6/10Cascade High SchoolGrades: 9-12Distance: 1.2 mi
Get a cash offer in 3 minutes
Find out how much your home could sell for in as little as 3 minutes with a no-obligation cash offer.
Estimated market value
$613,700
Get a cash offer in 3 minutes
Find out how much your home could sell for in as little as 3 minutes with a no-obligation cash offer.
Estimated market value
$613,700
- Washington
- Snohomish County
- Everett
- 98208
- Twin Creeks
- 10024 13th Street SE
Nearby cities
Nearby neighborhoods
Nearby zip codes
Other Everett Topics
