This property in one of Tampa’s most sought-after zip codes has massive potential and with some TLC can be transformed into your next dream home, or could be a great rental property to add to your portfolio. Welcome home to Wildewood Village in the heart of Carrollwood where you’ll find this light and bright 3 bedroom 2 bath 2 car garage. This is a solid block home for your peace of mind. When you walk in you're welcomed by a large open concept floorplan and tall cathedral ceilings. The kitchen’s efficient design offers ample counter space and quick access to the adjacent living and dining areas—ideal for both family gatherings and casual entertaining. The kitchen also features a small breakfast nook area. And the primary suite is split from the 2 secondary bedrooms, providing a peaceful retreat, and features an en-suite bath with double sinks, a walk-in closet and walk-in shower. Step outside to enjoy the fenced backyard, perfect for pets or weekend barbecues. This Property is in a non-flood zone, eliminating the need for flood insurance. The HOA fees are less than $300 annually and there is no CDD. Wildewood Village is a vibrant and centrally located Tampa neighborhood with beautiful tree-lined streets, sidewalks made for long walks and family bike rides, multiple parks and trails nearby. Hop on the Veterans Expressway right outside the community, and you'll be at Tampa International Airport, Downtown Tampa or Citrus Park Mall within minutes! Convenience at its best for shopping, dining, cinemas, YMCA, Upper Tampa Bay Trail, Dale Mabry Hwy. Schedule your showing today to see the multiple opportunities this home offers!
Sold for $325,000
$325,000
10024 CEDAR DUNE DRIVE, TAMPA, FL 33624
3beds
1,385sqft
Single Family Residence
Built in 1992
4,739 Square Feet Lot
$317,600 Zestimate®
$235/sqft
$2,361 Estimated rent
Home value
$317,600
$292,000 - $346,000
$2,361/mo
Zestimate® history
Owner options
List your home for rent
$2,361/mo
Rent Zestimate®
Find your next renter with Zillow Rental Manager. Plus, with online applications, you can quickly screen prospective tenants – for free.
$2,361/mo
Rent Zestimate®
Refinance and save
$2,272/mo
Est. payment
Refinancing to a lower rate could help reduce your monthly payments and save thousands over the life of the loan.
$2,272/mo
Est. payment
Explore your selling options
Work with a Zillow partner agent
Leverage their expertise and Zillow's premium Showcase listings to get your home seen by more buyers.
Get startedList with your own agent
Get your home in front of millions of buyers by listing it on Zillow.
Learn how to do itSell it yourself
Take full control of how buyers see your home on Zillow by listing For Sale by Owner (FSBO).
List your homeWhat's special
Small breakfast nook areaEn-suite bathOpen concept floorplanFenced backyardLight and brightBeautiful tree-lined streetsEfficient design
Zillow last checked:
Listing updated:
Listed by:
Bradley Uline 727-432-5993,
RE/MAX REALTEC GROUP INC 727-789-5555
Bought with:
Richard Diaz Tamargo, 3548918
EXP REALTY LLC
Source: Stellar MLS,MLS#: TB8396156 Originating MLS: Suncoast Tampa
Originating MLS: Suncoast Tampa
Facts & features
Interior
Bedrooms & bathrooms
- Bedrooms: 3
- Bathrooms: 2
- Full bathrooms: 2
Primary bedroom
- Features: En Suite Bathroom, Walk-In Closet(s)
- Level: First
- Area: 154 Square Feet
- Dimensions: 14x11
Bedroom 2
- Features: Built-in Closet
- Level: First
- Area: 110 Square Feet
- Dimensions: 11x10
Bedroom 3
- Features: Walk-In Closet(s)
- Level: First
- Area: 100 Square Feet
- Dimensions: 10x10
Primary bathroom
- Features: En Suite Bathroom
- Level: First
- Area: 121 Square Feet
- Dimensions: 11x11
Bathroom 2
- Level: First
- Area: 50 Square Feet
- Dimensions: 10x5
Dining room
- Level: First
- Area: 100 Square Feet
- Dimensions: 10x10
Kitchen
- Level: First
- Area: 140 Square Feet
- Dimensions: 14x10
Living room
- Level: First
- Area: 273 Square Feet
- Dimensions: 21x13
Heating
- Central, Electric
Cooling
- Central Air
Appliances
- Included: Dishwasher, Electric Water Heater, Microwave, Range, Refrigerator
- Laundry: In Garage
Features
- Cathedral Ceiling(s), Eating Space In Kitchen, High Ceilings, Living Room/Dining Room Combo, Open Floorplan, Split Bedroom, Vaulted Ceiling(s), Walk-In Closet(s)
- Flooring: Ceramic Tile, Laminate
- Has fireplace: No
Interior area
- Total structure area: 1,835
- Total interior livable area: 1,385 sqft
Property
Parking
- Total spaces: 2
- Parking features: Garage - Attached
- Attached garage spaces: 2
- Details: Garage Dimensions: 20x20
Features
- Levels: One
- Stories: 1
- Patio & porch: Patio, Rear Porch
- Exterior features: Sidewalk
Lot
- Size: 4,739 Square Feet
- Dimensions: 53 x 90
- Features: Sidewalk
- Residential vegetation: Trees/Landscaped
Details
- Parcel number: U17281813D00000500016.0
- Zoning: PD-MU
- Special conditions: None
Construction
Type & style
- Home type: SingleFamily
- Property subtype: Single Family Residence
Materials
- Block, Stucco
- Foundation: Slab
- Roof: Shingle
Condition
- Fixer
- New construction: No
- Year built: 1992
Utilities & green energy
- Sewer: Public Sewer
- Water: Public
- Utilities for property: Electricity Connected, Public, Sewer Connected, Water Connected
Community & HOA
Community
- Pet fee: $0 monthly
- Subdivision: WILDEWOOD VILLAGE SUBDIVISION
HOA
- Has HOA: Yes
- HOA fee: $22 monthly
- HOA name: Wildwood Village - Nicole Reinhardt
- HOA phone: 813-319-5496
Location
- Region: Tampa
Financial & listing details
- Price per square foot: $235/sqft
- Tax assessed value: $309,053
- Annual tax amount: $5,222
- Date on market: 6/11/2025
- Cumulative days on market: 15 days
- Listing terms: Cash,Conventional
- Ownership: Fee Simple
- Total actual rent: 0
- Electric utility on property: Yes
- Road surface type: Paved
Price history
| Date | Event | Price |
|---|---|---|
| 7/21/2025 | Sold | $325,000-4.1%$235/sqft |
Source:  Stellar MLS #TB8396156 Report a problem Stellar MLS #TB8396156 Report a problem | ||
| 6/27/2025 | Pending sale | $339,000$245/sqft |
Source: Stellar MLS #TB8396156 Report a problem | ||
| 6/18/2025 | Listed for sale | $339,000$245/sqft |
Source: Stellar MLS #TB8396156 Report a problem | ||
| 6/17/2025 | Pending sale | $339,000$245/sqft |
Source: Stellar MLS #TB8396156 Report a problem | ||
| 6/12/2025 | Listed for sale | $339,000+239%$245/sqft |
Source: Stellar MLS #TB8396156 Report a problem | ||
| 4/7/2020 | Listing removed | $1,550$1/sqft |
Source: HomeRiver Group - Florida Report a problem | ||
| 3/3/2020 | Listed for rent | $1,550+6.9%$1/sqft |
Source: Zillow Rental Network Premium Report a problem | ||
| 2/27/2017 | Listing removed | $1,450$1/sqft |
Source: Zillow Rental Network Premium Report a problem | ||
| 2/16/2017 | Listed for rent | $1,450+13.7%$1/sqft |
Source: Zillow Rental Network Premium Report a problem | ||
| 11/23/2013 | Listing removed | $1,275$1/sqft |
Source: Home Encounter LLC Report a problem | ||
| 10/30/2013 | Listed for rent | $1,275+2%$1/sqft |
Source: Home Encounter LLC Report a problem | ||
| 11/6/2011 | Listing removed | $1,250$1/sqft |
Source: HOME ENCOUNTER,LLC #T2491063 Report a problem | ||
| 10/26/2011 | Price change | $1,250-3.5%$1/sqft |
Source: HOME ENCOUNTER,LLC #T2491063 Report a problem | ||
| 10/15/2011 | Listed for rent | $1,295$1/sqft |
Source: HOME ENCOUNTER,LLC #T2491063 Report a problem | ||
| 6/22/2009 | Sold | $100,000+13.8%$72/sqft |
Source: Public Record Report a problem | ||
| 5/23/2009 | Listed for sale | $87,900-54.7%$63/sqft |
Source: NRT Florida #T2368844 Report a problem | ||
| 8/22/2005 | Sold | $194,000$140/sqft |
Source: Public Record Report a problem | ||
Public tax history
| Year | Property taxes | Tax assessment |
|---|---|---|
| 2025 | $5,807 +11.2% | $271,822 +10% |
| 2024 | $5,222 +9.5% | $247,111 +10% |
| 2023 | $4,769 +10.8% | $224,646 +10% |
| 2022 | $4,306 +10.5% | $204,224 +10% |
| 2021 | $3,897 +9.9% | $185,658 +10% |
| 2020 | $3,545 +8.6% | $168,780 +10% |
| 2019 | $3,263 | $153,436 -1.5% |
| 2018 | $3,263 +7.9% | $155,772 +18.6% |
| 2017 | $3,025 +10.5% | $131,396 +14% |
| 2016 | $2,737 +5.2% | $115,278 +10% |
| 2015 | $2,602 +17.9% | $104,798 +10% |
| 2014 | $2,208 | $95,271 +11.1% |
| 2013 | $2,208 +15.5% | $85,776 +7.4% |
| 2012 | $1,912 -4% | $79,837 -4.5% |
| 2011 | $1,991 -5.8% | $83,567 -7.4% |
| 2010 | $2,113 -17.5% | $90,198 -19.7% |
| 2009 | $2,562 -22.9% | $112,262 -25.1% |
| 2008 | $3,324 -7.9% | $149,880 -10.1% |
| 2007 | $3,609 -5.5% | $166,776 +2.6% |
| 2006 | $3,820 +18.5% | $162,549 +24.1% |
| 2005 | $3,222 | $130,974 +60.5% |
| 2004 | -- | $81,611 +2.7% |
| 2003 | -- | $79,479 +2.4% |
| 2002 | -- | $77,616 +1.8% |
| 2001 | -- | $76,251 -6.3% |
| 2000 | $1,409 | $81,358 |
Find assessor info on the county website
Neighborhood: 33624
Nearby homes
- $375,0003 bd2 ba1.3k sqft10028 Cedar Dune Dr, Tampa, FL 33624Sold
- $354,4003 bd2 ba1.2k sqft5216 Oceanside Ct, Tampa, FL 33624Off Market
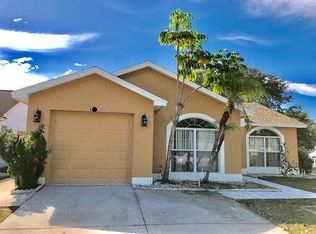
- $355,6003 bd2 ba1.1k sqft5214 Oceanside Ct, Tampa, FL 33624Off Market
- $372,8003 bd2 ba1.2k sqft10030 Cedar Dune Dr, Tampa, FL 33624Off Market
- $375,5003 bd2 ba1.4k sqft10017 Cedar Dune Dr, Tampa, FL 33624Off Market
- $391,5003 bd2 ba1.2k sqft10019 Cedar Dune Dr, Tampa, FL 33624Off Market
- $356,9003 bd2 ba1.2k sqft5212 Oceanside Ct, Tampa, FL 33624Off Market
- $353,7003 bd2 ba1.1k sqft10015 Cedar Dune Dr, Tampa, FL 33624Off Market
Nearby schools
GreatSchools rating
- 7/10Cannella Elementary SchoolGrades: PK-5Distance: 0.3 mi
- 3/10Pierce Middle SchoolGrades: 6-8Distance: 3.1 mi
- 4/10Leto High SchoolGrades: 9-12Distance: 2.1 mi
Schools provided by the listing agent
- Elementary: Cannella-HB
- Middle: Pierce-HB
- High: Leto-HB
Source: Stellar MLS. This data may not be complete. We recommend contacting the local school district to confirm school assignments for this home.
Get a cash offer in 3 minutes
Find out how much your home could sell for in as little as 3 minutes with a no-obligation cash offer.
Estimated market value
$317,600
Get a cash offer in 3 minutes
Find out how much your home could sell for in as little as 3 minutes with a no-obligation cash offer.
Estimated market value
$317,600
- Florida
- Hillsborough County
- Tampa
- 33624
- 10024 CEDAR DUNE DRIVE
Nearby cities
Nearby neighborhoods
Nearby zip codes
Other Tampa Topics
