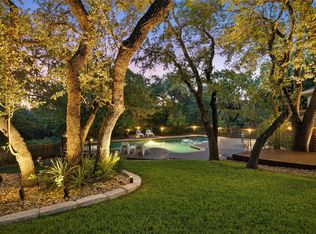
Nestled beneath a canopy of mature trees in Barton Creek West, this enchanting 2,982-square-foot home blends timeless architecture with beautifully curated interiors, creating a space that feels both elegant and effortlessly welcoming. Offering four bedrooms, three-and-a-half baths, and three living areas, the updated floor plan provides flexibility for everyday living and entertaining. Located in the heart of acclaimed Eanes ISD and surrounded by neighborhood trails, parks, and pools, the setting is every bit as remarkable as the home itself. Inside, refined designer finishes and natural light define every space. A private office with frosted French doors and detailed millwork, along with an elegant dining room accented by custom wallpaper and an antique crystal chandelier, set the tone. The family room, anchored by a fireplace with a herringbone marble surround, flows seamlessly into a beautifully appointed kitchen featuring extensive custom cabinetry, a beadboard ceiling, fluted farmhouse sink, carved pantry doors, and light-filled bay windows. A Dutch door opens to a private deck overlooking the greenbelt, while a beautifully designed powder bath and mudroom complete the main level. The first-floor primary suite offers a peaceful retreat with a spa-inspired marble bath, soaking tub, seamless glass shower, and exceptional custom walk-in closet. Upstairs, a sun-filled game room is joined by three secondary bedrooms, one with an en-suite bath and two sharing a Jack-and-Jill bath. The flat backyard backs to a serene greenbelt, creating a setting for entertaining, play, or quiet evenings surrounded by nature. Residents enjoy hundreds of acres of private Barton Creek trails, two neighborhood parks with pools, pickleball courts, playgrounds, and year-round community events. With timeless style, an exceptional floor plan, and one of Westlake's most desirable locations, 10024 Circleview offers an opportunity to experience the very best of Westlake living.
Pending
$1,499,000
10024 Circleview Dr, Austin, TX 78733
4beds
2,982sqft
Single Family Residence
Built in 1992
0.3 Acres Lot
$-- Zestimate®
$503/sqft
$142/mo HOA
What's special
Three-and-a-half bathsFour bedroomsNatural lightRefined designer finishesSun-filled game roomMature trees
- 40 days |
- 545 |
- 37 |
Zillow last checked:
Listing updated:
Listed by:
Joanie Capalupo (512) 470-7467,
Compass RE Texas, LLC (512) 575-3644
Source: Unlock MLS,MLS#: 8864124
Facts & features
Interior
Bedrooms & bathrooms
- Bedrooms: 4
- Bathrooms: 4
- Full bathrooms: 3
- 1/2 bathrooms: 1
- Main level bedrooms: 1
Primary bedroom
- Features: Chandelier, Full Bath, High Ceilings, Walk-In Closet(s)
- Level: Main
Primary bathroom
- Features: Double Vanity, High Ceilings, Separate Shower, Soaking Tub, Walk-in Shower
- Level: Main
Kitchen
- Features: Kitchen Island, Quartz Counters, Dining Area, High Ceilings, Open to Family Room
- Level: Main
Heating
- Central, Electric
Cooling
- Ceiling Fan(s), Central Air, Electric
Appliances
- Included: Built-In Electric Oven, Cooktop, Dishwasher, Disposal, Microwave, Stainless Steel Appliance(s)
Features
- High Ceilings, Quartz Counters, Double Vanity, Eat-in Kitchen, Interior Steps, Multiple Dining Areas, Multiple Living Areas, Open Floorplan, Primary Bedroom on Main, Walk-In Closet(s)
- Flooring: Tile, Wood
- Windows: Double Pane Windows, Window Treatments
- Number of fireplaces: 1
- Fireplace features: Living Room
Interior area
- Total interior livable area: 2,982 sqft
Property
Parking
- Total spaces: 2
- Parking features: Attached, Driveway, Garage, Garage Faces Side
- Attached garage spaces: 2
Accessibility
- Accessibility features: None
Features
- Levels: Two
- Stories: 2
- Patio & porch: Front Porch, Rear Porch
- Exterior features: Exterior Steps, Gutters Full, Private Entrance, Private Yard
- Pool features: None
- Fencing: None
- Has view: Yes
- View description: Park/Greenbelt
- Waterfront features: None
Lot
- Size: 0.3 Acres
- Features: Back to Park/Greenbelt, Back Yard, Front Yard, Gentle Sloping, Interior Lot, Landscaped, Public Maintained Road, Sprinkler - Automatic, Many Trees
Details
- Additional structures: None
- Parcel number: 01174803050000
- Special conditions: Standard
Construction
Type & style
- Home type: SingleFamily
- Property subtype: Single Family Residence
Materials
- Foundation: Slab
- Roof: Composition, Shingle
Condition
- Resale
- New construction: No
- Year built: 1992
Utilities & green energy
- Sewer: Public Sewer
- Water: Private
- Utilities for property: Electricity Connected, Sewer Connected, Water Connected
Community & HOA
Community
- Features: Cluster Mailbox, Common Grounds, Pet Amenities, Picnic Area, Playground, Pool, Sport Court(s)/Facility
- Subdivision: Barton Creek West
HOA
- Has HOA: Yes
- Services included: Common Area Maintenance
- HOA fee: $425 quarterly
- HOA name: Barton Creek West HOA
Location
- Region: Austin
Financial & listing details
- Price per square foot: $503/sqft
- Tax assessed value: $1,164,473
- Annual tax amount: $15,563
- Date on market: 7/13/2026
- Listing terms: Cash,Conventional,VA Loan
- Electric utility on property: Yes
Estimated market value
Not available
Estimated sales range
Not available
Not available
Price history
| Date | Event | Price |
|---|---|---|
| 8/14/2026 | Pending sale | $1,499,000$503/sqft |
Source:  Unlock MLS #8864124 Report a problem Unlock MLS #8864124 Report a problem | ||
| 8/3/2026 | Contingent | $1,499,000$503/sqft |
Source: Unlock MLS #8864124 Report a problem | ||
| 7/13/2026 | Listed for sale | $1,499,000$503/sqft |
Source: Unlock MLS #8864124 Report a problem | ||
| 10/31/2006 | Sold | -- |
Source: Agent Provided Report a problem | ||
Public tax history
| Year | Property taxes | Tax assessment |
|---|---|---|
| 2025 | $9,883 -5% | $1,063,419 +10% |
| 2024 | $10,400 +6% | $966,745 +10% |
| 2023 | $9,815 -3.1% | $878,859 +10% |
| 2022 | $10,127 | $798,963 +10% |
| 2021 | -- | $726,330 +6.1% |
| 2020 | $10,703 +2.3% | $684,600 |
| 2019 | $10,465 +9.9% | $684,600 +12.8% |
| 2018 | $9,524 | $606,904 +3.9% |
| 2017 | $9,524 +12.3% | $584,395 +10% |
| 2016 | $8,483 | $531,268 -0.9% |
| 2015 | $8,483 | $535,853 +10% |
| 2014 | $8,483 | $487,139 +4.6% |
| 2013 | -- | $465,620 +6.8% |
| 2012 | -- | $435,791 +8.1% |
| 2011 | -- | $403,000 -13.6% |
| 2010 | -- | $466,651 -1.7% |
| 2009 | -- | $474,879 +1.6% |
| 2008 | -- | $467,607 +12.4% |
| 2007 | -- | $416,125 +3.4% |
| 2006 | -- | $402,450 +9.3% |
| 2005 | -- | $368,117 -4.8% |
| 2002 | $8,256 | $386,594 |
Find assessor info on the county website
Monthly payment
Est. payment
Payment breakdown
Explore the cost of this home by adjusting the details. Changes won't be saved.Climate risks
Neighborhood: 78733
Nearby schools
GreatSchools rating
- 10/10Barton Creek Elementary SchoolGrades: K-5Distance: 0.9 mi
- 10/10West Ridge Middle SchoolGrades: 6-8Distance: 0.6 mi
- 9/10Westlake High SchoolGrades: 9-12Distance: 5.2 mi
Schools provided by the listing agent
- Elementary: Barton Creek
- Middle: West Ridge
- High: Westlake
- District: Eanes ISD
Source: Unlock MLS. This data may not be complete. We recommend contacting the local school district to confirm school assignments for this home.
- $1,072,900-- bd2 ba3.3k sqft10022 Circleview Dr, Austin, TX 78733Off Market
- $1,156,400-- bd3 ba3.1k sqft10026 Circleview Dr, Austin, TX 78733Off Market
- $1,297,7005 bd4 ba3.4k sqft10020 Circleview Dr, Austin, TX 78733Off Market
- $1,322,0004 bd4 ba3.4k sqft10028 Circleview Dr, Austin, TX 78733Off Market
- $1,233,1004 bd3 ba3k sqft10021 Circleview Dr, Austin, TX 78733Off Market
- $--4 bd4 ba2.6k sqft10023 Circleview Dr, Austin, TX 78733Sold
- $1,257,7005 bd4 ba3.2k sqft10018 Circleview Dr, Austin, TX 78733Off Market
- $1,178,9004 bd3 ba3.3k sqft10030 Circleview Dr, Austin, TX 78733Off Market
A local agent can set up tours, give advice and negotiate with sellers.
Similar homes
- $1,500,0004 bd4 ba3k sqft10038 Circleview Dr, Austin, TX 78733Active
 MLS ID #7588493, Joe Keenan, Compass RE Texas, LLC. Unlock MLS
 - $1,299,9004 bd3 ba2.7k sqft3002 Barton Point Cir, Austin, TX 78733Active
 MLS ID #5760906, Julie Reistrup, Keller Williams - Lake Travis. Unlock MLS
 - $1,299,0004 bd3 ba2.7k sqft9294 Scenic Bluff Dr, Austin, TX 78733Active
 MLS ID #6161011, Joanie Capalupo, Compass RE Texas, LLC. Unlock MLS
 - $1,695,0004 bd4 ba4.1k sqft10700 Spiderling Ct, Austin, TX 78733Active
 MLS ID #7259886, Jan Moreland, Moreland Properties. Unlock MLS
 - $1,700,0004 bd3 ba3.5k sqft10200 Birdlip Cir, Austin, TX 78733ActiveMLS ID #5880059, Whitney Newton, Compass RE Texas, LLC. Unlock MLS
- $1,658,8884 bd4 ba3.2k sqft102 N Lake Hills Dr, Austin, TX 78733ActiveMLS ID #5843571, Tobie Shelton, Avery Realty. Unlock MLS
- $1,650,0003 bd3 ba2.8k sqft1700 Patterson Rd, Austin, TX 78733ActiveMLS ID #4127168, Robin Pickett, Keller Williams Realty. Unlock MLS
- $1,199,0004 bd4 ba3.5k sqft1010 Canyon Edge Dr, Austin, TX 78733ActiveMLS ID #2720589, Crystal Olenbush, AustinRealEstate.com. Unlock MLS
- $1,335,0004 bd4 ba2.9k sqft105 N Laurelwood Dr, Austin, TX 78733ActiveMLS ID #9664347, Linda Welsh, Compass RE Texas, LLC. Unlock MLS
- $1,450,0005 bd5 ba3.5k sqft11613 Lake Stone Dr #70, Austin, TX 78738ActiveMLS ID #8417657, Katherine Wright, Moreland Properties. Unlock MLS
- $1,624,9004 bd5 ba3.6k sqft11805 Pleasant Panorama Vw, Austin, TX 78738ActiveMLS ID #5476146, Sharon Burd, All City Real Estate Ltd. Co. Unlock MLS
- $1,299,9994 bd4 ba3.1k sqft9724 Chamois Way, Austin, TX 78736ActiveMLS ID #4985467, Wendy Elder, Compass RE Texas, LLC. Unlock MLS
- $1,495,0005 bd6 ba4.3k sqft12801 Arbor Lake Cv, Austin, TX 78732ActiveMLS ID #4999734, Daryl Fojtik, Advantage Austin Properties. Unlock MLS
- $1,229,0004 bd4 ba3.5k sqft12012 Uplands Ridge Dr, Bee Cave, TX 78738ActiveMLS ID #3633925, Katie Johnston, Keller Williams - Lake Travis. Unlock MLS
- $1,100,0004 bd4 ba2.9k sqft1107 Bowie Rd, Austin, TX 78733ActiveMLS ID #3325886, Sean Mooney, Moreland Properties. Unlock MLS
- $1,449,9004 bd4 ba3.5k sqft913 Presa Arriba Rd, Austin, TX 78733ActiveMLS ID #1563810, Steven Robertson, eXp Realty, LLC. Unlock MLS
- $1,120,0004 bd3 ba2.3k sqft1204 Orlando Rd, Austin, TX 78733ActiveMLS ID #5266410, John Squires, Keller Williams Realty. Unlock MLS
- $1,275,0004 bd5 ba3.8k sqft2303 Saratoga Dr, Austin, TX 78733For SaleMLS ID #11678417, Kenneth Brodrick, Your Home Sold Guaranteed Realty. My State MLS
- $1,700,0002 bd3 ba2.5k sqft2305 Barton Creek Blvd #15, Austin, TX 78733For SaleMLS ID #de16699, Diane Dillard. Douglas Elliman
- $1,439,0005 bd5 ba4.2k sqft2307 Cades Spirit Bnd, Bee Cave, TX 78738ActiveMLS ID #6841610, Katie Wilsey, Compass RE Texas, LLC. Unlock MLS
