Skip main navigation
Sold
  • Listed by: The Agents Real Estate Group • Robbi-Ann McCarver
    Bought with: eXp Realty
    $415,000

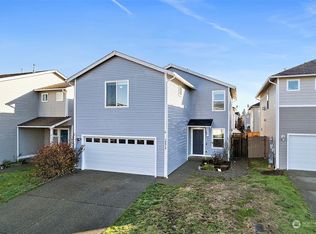
    10024 Cole Court SE, Yelm, WA 98597

    3beds
    1,560sqft
    Single Family Residence
    Built in 2009
    3,253 Square Feet Lot
    $415,100 Zestimate®
    $266/sqft
    $2,555 Estimated rent

    Home value

    $415,100

    $390,000 - $444,000

    $2,555/mo

    Zestimate® history
    Loading
    Loading...

    Owner options

    List your home for rent

    $2,555/mo

    Rent Zestimate®

    Find your next renter with Zillow Rental Manager. Plus, with online applications, you can quickly screen prospective tenants – for free.

    Learn more

    $2,555/mo

    Rent Zestimate®

    Refinance and save

    $2,548/mo

    Est. payment

    Refinancing to a lower rate could help reduce your monthly payments and save thousands over the life of the loan.

    See today's rates

    $2,548/mo

    Est. payment

    Explore your selling options

    Work with a Zillow partner agent

    Leverage their expertise and Zillow's premium Showcase listings to get your home seen by more buyers.

    Get started

    List with your own agent

    Get your home in front of millions of buyers by listing it on Zillow.

    Learn how to do it

    Sell it yourself

    Take full control of how buyers see your home on Zillow by listing For Sale by Owner (FSBO).

    List your home

    What's special

    Cozy gas fireplacePark-filled neighborhoodExpansive kitchenCustom california closets installationTwo-car garagePerfect for petsPrivate primary suite
    Welcome Home to this beautifully updated residence tucked away on a quiet cul-de-sac within a park-filled neighborhood. Ideally located mere minutes from JBLM, this home offers the perfect balance of comfort, convenience, and refined living. The open-concept main level features a spacious living area, elegant half bath, and a two-car garage conveniently located off the expansive kitchen, which is appointed with a gas range and walk-in pantry. Upstairs, the private primary suite serves as a serene retreat, complete with a cozy gas fireplace, spa-inspired bath, and an expansive walk-in closet enhanced by a custom California Closets installation. The upper level is finished with brand-new carpet and also includes a thoughtfully designed laundry room with custom cabinetry. Along with two additional bedrooms featuring walk-in closets, there is also a built-in Murphy bed and desk provide a flexible space ideal for guests or a refined home office. An exceptional opportunity for buyers seeking an effortless commute to base without compromising on style, comfort, or quality. The fully-fenced yard is perfect for pets and easy maintenance. This is truly the best deal on the market! Schedule your private viewing today.

    Zillow last checked:

    Listing updated:

    Listed by:

    Robbi-Ann McCarver,

    The Agents Real Estate Group,

    Socoro Caro-Grant,

    The Agents Real Estate Group

    Bought with:

    Aubrey Davenport, 21026443

    eXp Realty

    Source: NWMLS as distributed by MLS GRID,MLS#: 2470277MLS Logo

    Facts & features

    Interior

    Bedrooms & bathrooms
    • Bedrooms: 3
    • Bathrooms: 3
    • Full bathrooms: 2
    • 1/2 bathrooms: 1
    • Main level bathrooms: 1
    Primary bedroom
    • Level: Second
    Bedroom
    • Level: Second
    Bedroom
    • Level: Second
    Bathroom full
    • Level: Second
    Bathroom full
    • Level: Second
    Other
    • Level: Main
    Dining room
    • Level: Main
    Entry hall
    • Level: Main
    Family room
    • Level: Main
    Kitchen with eating space
    • Level: Main
    Living room
    • Level: Main
    Utility room
    • Level: Second
    Heating
    • Fireplace, Forced Air, Electric, Natural Gas
    Cooling
    • None
    Appliances
    • Included: Dishwasher, Dryer, Microwave, Refrigerator, Stove(s)/Range(s), Washer, Dishwasher(s), Dryer(s), Microwave(s), Refrigerator(s), Washer(s)
    Features
    • Bath Off Primary, Ceiling Fan(s), Dining Room, Pantry
    • Flooring: Laminate, Vinyl, Carpet
    • Windows: Dbl Pane/Storm Window
    • Basement: None
    • Number of fireplaces: 1
    • Fireplace features: Gas, Upper Level: 1, Fireplace
    Interior area
    • Total structure area: 1,560
    • Total interior livable area: 1,560 sqft

    Property

    Parking
    • Total spaces: 2
    • Parking features: Driveway, Attached Garage, Off Street
    • Has attached garage: Yes
    • Covered spaces: 2
    Features
    • Levels: Two
    • Stories: 2
    • Entry location: Main
    • Patio & porch: Bath Off Primary, Ceiling Fan(s), Dbl Pane/Storm Window, Dining Room, Fireplace, Fireplace (Primary Bedroom), Pantry, Walk-In Closet(s)
    Lot
    • Size: 3,253 Square Feet
    • Features: Cul-De-Sac, Paved, Sidewalk, Cable TV, Fenced-Fully, Gas Available, High Speed Internet, Patio
    • Topography: Level
    • Residential vegetation: Garden Space
    Details
    • Parcel number: 78640010500
    • Special conditions: Standard

    Construction

    Type & style
    • Home type: SingleFamily
    • Architectural style: 2 Story
    • Property subtype: Single Family Residence
    Materials
    • Metal/Vinyl
    • Foundation: Poured Concrete
    • Roof: Composition
    Condition
    • Year built: 2009

    Utilities & green energy

    • Electric: Company: PSE
    • Sewer: Sewer Connected, Company: City of Yelm
    • Water: Public, Company: City of Yelm

    Community & HOA

    Community
    • Features: CCRs
    • Subdivision: Yelm
    HOA
    • HOA fee: $35 monthly
    Location
    • Region: Yelm

    Financial & listing details

    • Price per square foot: $266/sqft
    • Tax assessed value: $390,600
    • Annual tax amount: $2,345
    • Date on market: 3/27/2026
    • Cumulative days on market: 35 days
    • Listing terms: Conventional,FHA,USDA Loan,VA Loan
    • Inclusions: Dishwasher(s), Dryer(s), Microwave(s), Refrigerator(s), Stove(s)/Range(s), Washer(s)

    Price history

    DateEventPrice
    3/31/2026Sold$415,000+3.8%$266/sqft
    Source: NWMLS as distributed by MLS GRID #2470277 Report a problem
    2/25/2026Pending sale$399,950$256/sqft
    Source: NWMLS as distributed by MLS GRID #2470277 Report a problem
    2/20/2026Price change$399,950-3.6%$256/sqft
    Source: NWMLS as distributed by MLS GRID #2470277 Report a problem
    1/22/2026Listed for sale$415,000+20.3%$266/sqft
    Source: NWMLS as distributed by MLS GRID #2470277 Report a problem
    11/20/2020Sold$345,000+9.5%$221/sqft
    Source: NWMLS as distributed by MLS GRID #1672602 Report a problem
    10/12/2020Pending sale$315,000$202/sqft
    Source: Keller Williams Realty PS #1672602 Report a problem
    10/7/2020Listed for sale$315,000+81.5%$202/sqft
    Source: Keller Williams Realty PS #1672602 Report a problem
    9/21/2009Sold$173,543$111/sqft
    Source: Public Record Report a problem

    Public tax history

    YearProperty taxesTax assessment
    2024$2,922 -19.4%$390,600 +5.2%
    2023$3,624 +1.4%$371,200 -3.2%
    2022$3,573 +15.7%$383,500 +36.8%
    2021$3,089 +6.9%$280,400 +23%
    2020$2,888 +40.3%$227,900 +2.7%
    2019$2,058 -5.5%$221,900 +17.4%
    2018$2,177 +10.9%$189,000 +18.6%
    2017$1,963 $159,350 +4.9%
    2016$1,963 $151,900 +6.2%
    2014$1,963 $143,000 -3.1%
    2013-- $147,550
    2012$1,991 --
    2011-- --
    2010-- --
    2009$474 -26.7%--
    2007$647 --
    Find assessor info on the county website

    Neighborhood: 98597

    Nearby schools

    GreatSchools rating
    Get a cash offer in 3 minutes
    Find out how much your home could sell for in as little as 3 minutes with a no-obligation cash offer.
    Estimated market value
    $415,100
    Get a cash offer in 3 minutes
    Find out how much your home could sell for in as little as 3 minutes with a no-obligation cash offer.
    Estimated market value
    $415,100