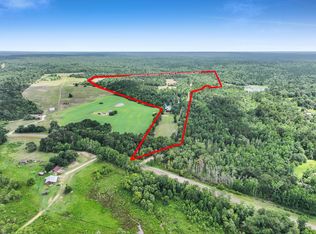
152± acre unrestricted ranch with a timber exemption. The 60' x 80' barn featuring 1,160 sq. ft. of finished living quarters with a Murphy bed, loft, and 2 full bathrooms with walk-in showers. The living space includes a gas-burning fireplace, custom pecan cabinetry, granite, gas range, walk-in pantry with built-in gun storage, and utility room with a water softener and iron filtration system.
The shop features four roll-up doors, a half bath, and space for equipment, RVs, and vehicles. Also included are a three-sided equipment shed with electric and two shipping containers—one for storage and the other converted into an air-conditioned bunkhouse.
Enjoy an 11.5-acre stocked lake with a pier and automatic fish feeder. The property is hunting-ready with four deer stands, five feeders, and a shooting range. Additional improvements include a pump house, septic system, and 500-gallon diesel tank.
A turnkey property offering plentiful hunting, fishing, recreation, and comfortable living.
For sale
$1,999,000
10024 County Road 207, Centerville, TX 75833
1beds
1,160sqft
Farm
Built in 2022
151.96 Acres Lot
$1,851,500 Zestimate®
$1,723/sqft
$-- HOA
What's special
Gas-burning fireplacePump houseGas rangeMurphy bedShooting rangeCustom pecan cabinetryFour deer stands
- 36 days
- 91
- 7
Likely to sell faster than
Zillow last checked:
Listing updated:
Listed by:
Allison Lee TREC #0582037 903-907-0235,
Allison M. Lee, Broker
Source: HAR,MLS#: 59000040
Facts & features
Interior
Bedrooms & bathrooms
- Bedrooms: 1
- Bathrooms: 2
- Full bathrooms: 2
Rooms
- Room types: Utility Room
Bedroom
- Level: Second
- Area: 234
- Dimensions: 13x18
Kitchen
- Level: First
- Area: 98
- Dimensions: 7x14
Living room
- Level: First
- Area: 432
- Dimensions: 18x24
Heating
- Propane
Cooling
- Ceiling Fan(s), Electric
Appliances
- Included: Dryer, Refrigerator, Washer, Water Softener, Gas Oven, Microwave, Gas Range
- Laundry: Washer Hookup
Features
- High Ceilings, Split Plan, Walk-In Closet(s)
- Flooring: Carpet, Tile
- Number of fireplaces: 1
- Fireplace features: Gas Log
Interior area
- Total structure area: 1,160
- Total interior livable area: 1,160 sqft
Video & virtual tour
Property
Parking
- Total spaces: 4
- Parking features: Additional Parking, Boat, Double-Wide Driveway, Driveway Gate, Extra Driveway, Golf Cart Garage, Workshop in Garage
- Garage spaces: 4
Features
- Stories: 2
- Fencing: Fenced
- Has view: Yes
- View description: Lake, Water
- Has water view: Yes
- Water view: Lake,Water
- Waterfront features: Lake, Pond
Lot
- Size: 151.96 Acres
- Features: Pasture, Cleared, Other, Waterfront, Wooded, 50 or more Acres
- Topography: Rolling,Sloping,Spring
Details
- Additional structures: 2 or More Barns, Barn(s), Guest House, Shed(s)
- Additional parcels included: 00799-00200-00000-000000
- Parcel number: 010540040000010000000
Construction
Type & style
- Home type: SingleFamily
- Property subtype: Farm
Materials
- Aluminum, Other Siding
- Foundation: Slab
Condition
- New construction: No
- Year built: 2022
Utilities & green energy
- Sewer: Septic Tank
- Water: Well
Green energy
- Energy efficient items: Thermostat
Community & HOA
Community
- Subdivision: Rural
Location
- Region: Centerville
Financial & listing details
- Price per square foot: $1,723/sqft
- Annual tax amount: $338
- Date on market: 8/5/2026
- Road surface type: Gravel, Other
Estimated market value
$1,851,500
$1.76M - $1.94M
$1,345/mo
Price history
| Date | Event | Price |
|---|---|---|
| 8/5/2026 | Price change | $1,999,000+2.5%$1,723/sqft |
Source:  HAR #59000040 Report a problem HAR #59000040 Report a problem | ||
| 7/1/2025 | Price change | $1,950,000-13.3%$1,681/sqft |
Source: HAR #46061954 Report a problem | ||
| 8/30/2024 | Listed for sale | $2,250,000-10%$1,940/sqft |
Source: HAR #46061954 Report a problem | ||
| 2/16/2024 | Listing removed | -- |
Source: HAR #4047464 Report a problem | ||
| 1/10/2024 | Price change | $2,500,000-9.1%$2,155/sqft |
Source: HAR #4047464 Report a problem | ||
| 6/21/2023 | Listed for sale | $2,750,000$2,371/sqft |
Source: HAR #4047464 Report a problem | ||
Public tax history
Tax history is unavailable.
Monthly payment
Est. payment
Payment breakdown
Explore the cost of this home by adjusting the details. Changes won't be saved.Climate risks
Neighborhood: 75833
Nearby schools
Schools provided by the listing agent
- Elementary: Centerville Elementary (Centerville - Leon)
- Middle: Centerville Junior-Senior High School
- High: Centerville Junior-Senior High School
Source: HAR. This data may not be complete. We recommend contacting the local school district to confirm school assignments for this home.
Similar homes
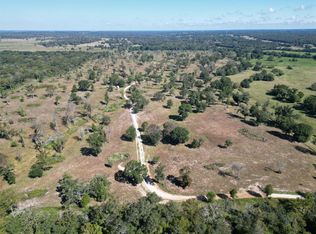
- $1,800,0002 bd1 ba1.4k sqft16455 S Interstate Highway 45, Centerville, TX 75833For Sale
 MLS ID #16020824, Carol Buchanan, Jewett Realty. HAR
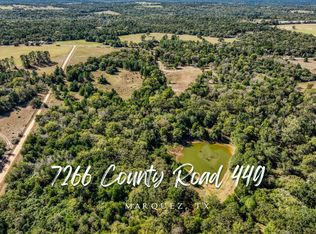
 - $1,999,0003 bd2 ba1.3k sqft7266 County Road 449, Marquez, TX 77865For Sale
 MLS ID #52526387, Chris Kamprath, Legend Texas Properties. HAR
 - $1,200,0001 bd1 ba810 sqft8323 County Road 292, Buffalo, TX 75831For Sale
 MLS ID #65800150, Allison Lee, Allison M. Lee, Broker. HAR
 - $1,200,0002 bd2 ba1.6k sqft15383 County Road 236, Oakwood, TX 75855For Sale
 MLS ID #40839766, Jeremy Young, Swope & Young Land Company Ltd. HAR
