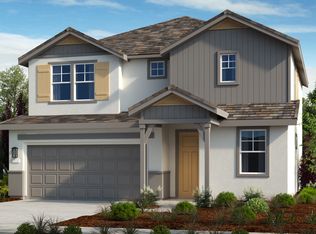
REPRESENTATIVE PHOTOS ADDED. Welcome to the Wilder, a two-story home designed to celebrate life’s best moments! Step through the inviting foyer and into a lively open-concept space that connects the dining room, great room, and a chef-inspired kitchen—perfect for whipping up your next culinary masterpiece. Need space for guests? There's a cozy bedroom on the first floor for ultimate convenience. Upstairs, you’ll find a flexible loft area ready for your personal touch—office, playroom, or whatever you dream up! With 4 bedrooms, 3 baths, and a dreamy primary suite featuring dual vanities and a walk-in closet, relaxation is guaranteed. Plus, a 2-car garage completes this thoughtful, fun-filled floor plan! Structural options added include: Bedroom 4 with bath in place of study.
Sold for $648,000
$648,000
10024 Fletching Way, Sacramento, CA 95829
4beds
2,379sqft
Single Family Residence
Built in 2025
-- sqft lot
$637,100 Zestimate®
$272/sqft
$3,169 Estimated rent
Home value
$637,100
$580,000 - $701,000
$3,169/mo
Zestimate® history
Owner options
List your home for rent
$3,169/mo
Rent Zestimate®
Find your next renter with Zillow Rental Manager. Plus, with online applications, you can quickly screen prospective tenants – for free.
$3,169/mo
Rent Zestimate®
Refinance and save
$4,277/mo
Est. payment
Refinancing to a lower rate could help reduce your monthly payments and save thousands over the life of the loan.
$4,277/mo
Est. payment
Explore your selling options
Work with a Zillow partner agent
Leverage their expertise and Zillow's premium Showcase listings to get your home seen by more buyers.
Get startedList with your own agent
Get your home in front of millions of buyers by listing it on Zillow.
Learn how to do itSell it yourself
Take full control of how buyers see your home on Zillow by listing For Sale by Owner (FSBO).
List your homeWhat's special
Flexible loft areaChef-inspired kitchenDreamy primary suiteOpen-concept spaceDining roomGreat roomInviting foyer
Zillow last checked:
Listing updated:
Source: Taylor Morrison
Facts & features
Interior
Bedrooms & bathrooms
- Bedrooms: 4
- Bathrooms: 3
- Full bathrooms: 3
Interior area
- Total interior livable area: 2,379 sqft
Property
Parking
- Total spaces: 2
- Parking features: Garage
- Garage spaces: 2
Features
- Levels: 2.0
- Stories: 2
Details
- Parcel number: 12208800430000
Construction
Type & style
- Home type: SingleFamily
- Property subtype: Single Family Residence
Condition
- New Construction,Under Construction
- New construction: Yes
- Year built: 2025
Details
- Builder name: Taylor Morrison
Community & HOA
Community
- Subdivision: Trailhead at Wildhawk North
Location
- Region: Sacramento
Financial & listing details
- Price per square foot: $272/sqft
- Tax assessed value: $647,919
- Date on market: 2/6/2025
Price history
| Date | Event | Price |
|---|---|---|
| 11/12/2025 | Sold | $648,000+1.3%$272/sqft |
Source: Public Record Report a problem | ||
| 2/17/2025 | Pending sale | $639,949$269/sqft |
Source: MetroList Services of CA #225013582 Report a problem | ||
| 2/5/2025 | Listed for sale | $639,949$269/sqft |
Source: MetroList Services of CA #225013582 Report a problem | ||
Public tax history
| Year | Property taxes | Tax assessment |
|---|---|---|
| 2026 | -- | $647,919 +472.3% |
| 2025 | $4,510 +92% | $113,220 +2% |
| 2024 | $2,349 +33.5% | $111,000 +40.4% |
| 2023 | $1,760 | $79,068 |
Find assessor info on the county website
Neighborhood: Vineyard
Nearby homes
- $590,5004 bd3 ba2.1k sqft10028 Fletching Way, Sacramento, CA 95829Sold
- $582,5004 bd3 ba2.1k sqft10025 Yumi Way, Sacramento, CA 95829Sold
- $608,0004 bd3 ba2.2k sqft10032 Fletching Way, Sacramento, CA 95829Sold
- $586,5004 bd3 ba2.1k sqft10029 Yumi Way, Sacramento, CA 95829Sold
- $585,5004 bd3 ba2.2k sqft7610 Broadhead Way, Sacramento, CA 95829Sold
- $631,9004 bd3 ba2.2k sqft7614 Broadhead Way, Sacramento, CA 95829Off Market
- $612,5004 bd3 ba2.2k sqft10033 Yumi Way, Sacramento, CA 95829Sold
- $636,0004 bd3 ba2.1k sqft10027 Fletching Way, Sacramento, CA 95829Sold
Nearby schools
GreatSchools rating
- 10/10Arnold Adreani Elementary SchoolGrades: K-6Distance: 0.8 mi
- 8/10Katherine L. Albiani Middle SchoolGrades: 7-8Distance: 3.9 mi
- 9/10Pleasant Grove High SchoolGrades: 9-12Distance: 4 mi
Get a cash offer in 3 minutes
Find out how much your home could sell for in as little as 3 minutes with a no-obligation cash offer.
Estimated market value
$637,100
Get a cash offer in 3 minutes
Find out how much your home could sell for in as little as 3 minutes with a no-obligation cash offer.
Estimated market value
$637,100
- California
- Sacramento County
- Sacramento
- 95829
- Vineyard
- 10024 Fletching Way
