Skip main navigation
Off market
  • $1,137,700

    10024 Harrods Creek Dr, Prospect, KY 40059

    5beds
    4baths
    6,611sqft
    SingleFamily
    Built in 2004
    2.01 Acres Lot
    $1,137,700 Zestimate®
    $172/sqft
    $5,534 Estimated rent

    Home value

    $1,137,700

    $1.05M - $1.24M

    $5,534/mo

    Zestimate® history
    Loading
    Loading...

    Owner options

    List your home for rent

    $5,534/mo

    Rent Zestimate®

    Find your next renter with Zillow Rental Manager. Plus, with online applications, you can quickly screen prospective tenants – for free.

    Learn more

    $5,534/mo

    Rent Zestimate®

    Refinance and save

    $5,663/mo

    Est. payment

    Refinancing to a lower rate could help reduce your monthly payments and save thousands over the life of the loan.

    See today's rates

    $5,663/mo

    Est. payment

    Explore your selling options

    Work with a Zillow partner agent

    Leverage their expertise and Zillow's premium Showcase listings to get your home seen by more buyers.

    Get started

    List with your own agent

    Get your home in front of millions of buyers by listing it on Zillow.

    Learn how to do it

    Sell it yourself

    Take full control of how buyers see your home on Zillow by listing For Sale by Owner (FSBO).

    List your home

    What's special

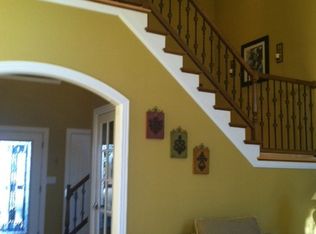
    Situated on one of the most scenic and picturesque lots in the Louisville area, this private country retreat has all of the amenities and is only minutes from the city. Positioned on 2 acres with breathtaking views of the rolling wooded hills of Kentucky in the rear and the golf course to the front, nothing has been left out of this exquisite 6600 square foot custom built masterpiece by award winning Sterling Development. A grand two story foyer leads to the understated elegance of this home designed for comfort and entertaining in the open formal dining room and great room with its stone fireplace and built-in entertainment center. The French doors lead to a spectacular screened porch with a stone fireplace to relax and enjoy the amazing view. The impressive gourmet kitchen with Advantium oven and gas cook top is not only a cook's dream, but a great gathering place with granite countertops, a large island, and magnificent domed ceiling. The dramatic first floor master's suite features a large window overlooking the country setting, his and her walk-in closets, and a beautiful master bath with a large shower and jacuzzi tub. The finished lower level walk out is a sport's lovers dream with its built-in entertainment center which accomodates 3 TVs for multi-game viewing. You will also enjoy a custom cherry-wood wet bar, fireplace, billiards table, and private exercise room. Your visitors will be comfortable in the luxurious guest suite with a magnificent steam room. The second level offers 3 spacious bedrooms, 2 baths, and a one of a kind bonus rooom. Amazing attention to detail best describes this maintenance free exterior, energy efficient geothermal heated home. Other features include 1st and 2nd floor surround sound, Brazilian-cherry hardwood floors, intricate crown molding, vaulted ceilings, 3 car garage, security and irrigation systems. Easy access to I-71 and HWY 42, minutes to shopping at the Summit, and award winning Oldham County Schools. Owner is a licensed real estate broker.

    This property is not currently displayed as for sale or rent on Zillow. This may be different from what's on other websites or public sources.

    Facts & features

    Interior

    Bedrooms & bathrooms
    • Bedrooms: 5
    • Bathrooms: 4.5
    Heating
    • Other, Gas
    Cooling
    • Geothermal
    Appliances
    • Included: Dishwasher, Dryer, Garbage disposal, Microwave, Range / Oven, Refrigerator, Washer
    Features
    • Flooring: Carpet, Hardwood
    • Basement: Finished
    • Has fireplace: Yes
    Interior area
    • Total interior livable area: 6,611 sqft

    Property

    Parking
    • Parking features: Garage - Attached, Off-street
    Features
    • Exterior features: Brick
    Lot
    • Size: 2.01 Acres
    Details
    • Parcel number: 1001D005

    Construction

    Type & style
    • Home type: SingleFamily
    Materials
    • Frame
    • Foundation: Concrete
    • Roof: Shake / Shingle
    Condition
    • Year built: 2004

    Community & HOA

    Location
    • Region: Prospect

    Financial & listing details

    • Price per square foot: $172/sqft
    • Tax assessed value: $745,000
    • Annual tax amount: $9,246

    Price history

    DateEventPrice
    11/15/2016Sold$710,000$107/sqft
    Source: Metro Search Inc. LLC DBA Apex MLS #1450813 Report a problem

    Public tax history

    YearProperty taxesTax assessment
    2024$9,246 +4.4%$745,000 +4.9%
    2023$8,857 +0.5%$710,000
    2022$8,809 +0.9%$710,000
    2021$8,731 -0.2%$710,000
    2020$8,753 +1.1%$710,000
    2019$8,656 0%$710,000
    2018$8,660 +15.3%$710,000
    2017$7,510 $710,000 +2.9%
    2013$7,510 $690,000
    2011-- $690,000
    2010-- $690,000
    2009-- $690,000
    Find assessor info on the county website

    Neighborhood: 40059

    Nearby schools

    GreatSchools rating
    Get pre-qualified for a loan
    At Zillow Home Loans, we can pre-qualify you in as little as 5 minutes with no impact to your credit score.

    An equal housing lender. NMLS #10287.

    Sell for more on Zillow
    Get a Zillow Showcase℠ listing at no additional cost and you could sell for .
    $1,137,700
    2% more
    +$22,754
    With Zillow Showcase(estimated)
    $1,160,454
