Skip main navigation
Closed
  • $935,000

    10024 Hazelview Dr, Charlotte, NC 28277

    4beds
    3,880sqft
    Single Family Residence
    Built in 2005
    0.3 Acres Lot
    $935,800 Zestimate®
    $241/sqft
    $4,487 Estimated rent

    Home value

    $935,800

    $870,000 - $1.01M

    $4,487/mo

    Zestimate® history
    Loading
    Loading...

    Owner options

    List your home for rent

    $4,487/mo

    Rent Zestimate®

    Find your next renter with Zillow Rental Manager. Plus, with online applications, you can quickly screen prospective tenants – for free.

    Learn more

    $4,487/mo

    Rent Zestimate®

    Refinance and save

    $6,246/mo

    Est. payment

    Refinancing to a lower rate could help reduce your monthly payments and save thousands over the life of the loan.

    See today's rates

    $6,246/mo

    Est. payment

    Explore your selling options

    Work with a Zillow partner agent

    Leverage their expertise and Zillow's premium Showcase listings to get your home seen by more buyers.

    Get started

    List with your own agent

    Get your home in front of millions of buyers by listing it on Zillow.

    Learn how to do it

    Sell it yourself

    Take full control of how buyers see your home on Zillow by listing For Sale by Owner (FSBO).

    List your home

    What's special

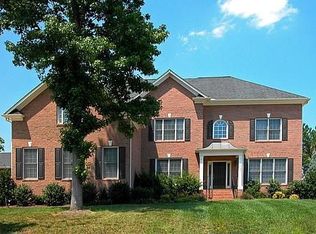
    Bonus roomLarge covered porchFull-brick homePeaceful private tree-lined backyardVaulted breakfast areaBright open floor planWalk-in pantry
    Stunning full-brick home in highly desired Allyson Park community in Ballantyne! Featuring a bright, open floor plan, this freshly painted (2025) home offers a spacious living room with built-ins, cozy family room with fireplace, office, elegant dining room, and a chef’s kitchen with vaulted breakfast area and walk-in pantry. Relax or entertain on the large covered porch overlooking a peaceful, private, tree-lined backyard. Upstairs boasts a luxurious owner’s suite, 3 spacious secondary bedrooms, Jack & Jill bath, and a bonus room perfect for play or work. Enjoy a 3-car side-load garage and brand-new carpet (2025). Neighborhood amenities include a pool, tennis courts, and playground. Walk to top-rated Ardrey Kell High and Community House Middle Schools. Minutes from Ballantyne and Blakeney shopping, dining, and more! This home blends space, style, and location—don’t miss it!

    Zillow last checked:

    Listing updated:

    Listed by:

    Bala Sure balasure@gmail.com,

    RE/MAX Executive

    Bought with:

    Melissa Berens

    Keller Williams South Park

    Source: Canopy MLS as distributed by MLS GRID,MLS#: 4260424MLS Logo

    Facts & features

    Interior

    Bedrooms & bathrooms
    • Bedrooms: 4
    • Bathrooms: 4
    • Full bathrooms: 3
    • 1/2 bathrooms: 1
    Primary bedroom
    • Level: Upper
    Bedroom s
    • Level: Upper
    Bedroom s
    • Level: Upper
    Bedroom s
    • Level: Upper
    Bathroom half
    • Level: Main
    Bathroom full
    • Level: Upper
    Bathroom full
    • Level: Upper
    Bonus room
    • Level: Upper
    Breakfast
    • Level: Main
    Dining room
    • Level: Main
    Family room
    • Level: Main
    Kitchen
    • Level: Main
    Laundry
    • Level: Main
    Living room
    • Level: Main
    Office
    • Level: Main
    Heating
    • Central
    Cooling
    • Ceiling Fan(s), Central Air
    Appliances
    • Included: Dishwasher, Disposal, Dryer, Electric Cooktop, Electric Water Heater, Exhaust Hood, Microwave, Refrigerator, Wall Oven, Washer
    • Laundry: Laundry Room, Lower Level
    Features
    • Breakfast Bar, Soaking Tub, Kitchen Island, Open Floorplan, Pantry, Walk-In Closet(s), Walk-In Pantry
    • Flooring: Carpet, Hardwood, Tile
    • Has basement: No
    • Attic: Pull Down Stairs
    • Fireplace features: Family Room, Gas, Gas Log
    Interior area
    • Total structure area: 3,880
    • Total interior livable area: 3,880 sqft
    • Finished area above ground: 3,880
    • Finished area below ground: 0

    Property

    Parking
    • Total spaces: 3
    • Parking features: Driveway, Attached Garage, Garage Door Opener, Garage Faces Side, Garage on Main Level
    • Attached garage spaces: 3
    • Has uncovered spaces: Yes
    Features
    • Levels: Two
    • Stories: 2
    • Entry location: Main
    • Patio & porch: Covered, Deck, Front Porch, Rear Porch
    • Pool features: Community
    Lot
    • Size: 0.3 Acres
    • Dimensions: 140' x 93'
    • Features: Level
    Details
    • Parcel number: 22901555
    • Zoning: N1-A
    • Special conditions: Standard

    Construction

    Type & style
    • Home type: SingleFamily
    • Property subtype: Single Family Residence
    Materials
    • Brick Full
    • Foundation: Crawl Space
    Condition
    • New construction: No
    • Year built: 2005

    Utilities & green energy

    • Sewer: Public Sewer
    • Water: City
    • Utilities for property: Cable Available, Fiber Optics

    Community & HOA

    Community
    • Features: Cabana, Playground, Sidewalks, Street Lights, Tennis Court(s)
    • Subdivision: Allyson Park
    HOA
    • Has HOA: Yes
    • HOA fee: $675 annually
    • HOA name: Hawthorne Management
    • HOA phone: 704-377-0114
    Location
    • Region: Charlotte

    Financial & listing details

    • Price per square foot: $241/sqft
    • Tax assessed value: $770,000
    • Annual tax amount: $6,079
    • Date on market: 5/23/2025
    • Cumulative days on market: 74 days
    • Listing terms: Cash,Conventional
    • Road surface type: Concrete

    Price history

    DateEventPrice
    8/29/2025Sold$935,000-4.1%$241/sqft
    Source: Canopy MLS as distributed by MLS GRID #4260424 Report a problem
    6/17/2025Price change$975,000-7.1%$251/sqft
    Source: Canopy MLS as distributed by MLS GRID #4260424 Report a problem
    5/30/2025Price change$1,050,000-7.8%$271/sqft
    Source: Canopy MLS as distributed by MLS GRID #4260424 Report a problem
    5/23/2025Listed for sale$1,139,000+121.2%$294/sqft
    Source: Canopy MLS as distributed by MLS GRID #4260424 Report a problem
    9/19/2005Sold$515,000$133/sqft
    Source: Public Record Report a problem

    Public tax history

    YearProperty taxesTax assessment
    2025$6,079 +1.6%$770,000
    2024$5,984 +3.4%$770,000
    2023$5,787 +5%$770,000 +38%
    2022$5,509 +0.2%$557,900
    2021$5,498 +0.1%$557,900
    2020$5,491 +0.3%$557,900
    2019$5,475 -7.5%$557,900 +25.1%
    2018$5,922 +1.7%$445,800
    2017$5,824 $445,800
    2016$5,824 $445,800
    2015$5,824 +0.6%$445,800
    2014$5,788 $445,800
    2013-- $445,800
    2012-- $445,800
    2011-- $445,800 +15.2%
    2010-- $387,000
    2009-- $387,000
    2008-- $387,000
    2007-- $387,000
    2006-- $387,000 +452.9%
    2005-- $70,000
    2004-- $70,000
    Find assessor info on the county website

    Neighborhood: Provincetowne

    Nearby schools

    GreatSchools rating
    Schools provided by the listing agent
    • Elementary: Knights View
    • Middle: Community House
    • High: Ardrey Kell

    Source: Canopy MLS as distributed by MLS GRID. This data may not be complete. We recommend contacting the local school district to confirm school assignments for this home.

    Get a cash offer in 3 minutes
    Find out how much your home could sell for in as little as 3 minutes with a no-obligation cash offer.
    Estimated market value
    $935,800
    Get a cash offer in 3 minutes
    Find out how much your home could sell for in as little as 3 minutes with a no-obligation cash offer.
    Estimated market value
    $935,800