Welcome to this stunning traditional style brick home with scenic lot in the heart of St. John. Upon entering, you are greeted by a spacious foyer that leads into a warm and inviting living room, perfect for family gatherings or cozy evenings by the fireplace. The large windows fill the space with natural light, highlighting the beautiful hardwood floors.The heart of the home is the well-appointed kitchen, featuring stainless steel appliances, granite countertops, and ample cabinet space. An adjacent dining area provides a perfect spot for meals, with easy access to a lovely outdoor patio--ideal for barbecues and al fresco dining.This home boasts a generously sized master bedroom, offering ample closet space and large windows. The primary suite features an en-suite bathroom, complete with a soaking claw tub and separate shower, creating a private retreat for relaxation. On the upper level you will find the 2 additional bedrooms which are impressive in size as well as a full bathroom.Downstairs, the finished basement offers endless possibilities--whether you envision a game room (pool table stays), home office, or extra guest space, this versatile area is perfect for all your needs. Plus, there's plenty of storage to keep everything organized.Located in a friendly neighborhood, this home is close to parks, schools, shopping and local amenities. Don't miss your chance to own this delightful traditional home that combines comfort and style in a perfect package!
Closed
$440,000
10024 Hedwig Dr, Saint John, IN 46373
3beds
3,576sqft
Single Family Residence
Built in 1991
0.42 Acres Lot
$489,800 Zestimate®
$123/sqft
$3,831 Estimated rent
Home value
$489,800
$451,000 - $534,000
$3,831/mo
Zestimate® history
Owner options
List your home for rent
$3,831/mo
Rent Zestimate®
Find your next renter with Zillow Rental Manager. Plus, with online applications, you can quickly screen prospective tenants – for free.
$3,831/mo
Rent Zestimate®
Refinance and save
$2,220/mo
Est. payment
Refinancing to a lower rate could help reduce your monthly payments and save thousands over the life of the loan.
$2,220/mo
Est. payment
Explore your selling options
Work with a Zillow partner agent
Leverage their expertise and Zillow's premium Showcase listings to get your home seen by more buyers.
Get startedList with your own agent
Get your home in front of millions of buyers by listing it on Zillow.
Learn how to do itSell it yourself
Take full control of how buyers see your home on Zillow by listing For Sale by Owner (FSBO).
List your homeWhat's special
Finished basementGenerously sized master bedroomScenic lotLarge windowsVersatile areaGranite countertopsAmple closet space
Zillow last checked:
Listing updated:
Listed by:
Rebecca Tyler,
BHHS Executive Group RE 219-464-8521
Bought with:
LaShea Holmes, RB22000560
Realty Executives Premier
Karl Wehle, RB14033019
Realty Executives Premier
Source: NIRA as distributed by MLS GRID,MLS#: 811159
Facts & features
Interior
Bedrooms & bathrooms
- Bedrooms: 3
- Bathrooms: 4
- Full bathrooms: 2
- 3/4 bathrooms: 1
- 1/2 bathrooms: 1
Rooms
- Room types: Bedroom 2, Primary Bedroom, Laundry, Other Room, Living Room, Kitchen, Dining Room, Family Room, Bedroom 3
Primary bedroom
- Area: 240
- Dimensions: 16.0 x 15.0
Bedroom 2
- Area: 288
- Dimensions: 18.0 x 16.0
Bedroom 3
- Area: 368
- Dimensions: 23.0 x 16.0
Dining room
- Area: 162.5
- Dimensions: 13.0 x 12.5
Family room
- Area: 450
- Dimensions: 30.0 x 15.0
Kitchen
- Area: 336
- Dimensions: 28.0 x 12.0
Laundry
- Area: 270
- Dimensions: 18.0 x 15.0
Living room
- Area: 342.25
- Dimensions: 18.5 x 18.5
Other
- Description: Flex room
- Area: 144
- Dimensions: 12.0 x 12.0
Heating
- Forced Air
Appliances
- Included: Built-In Gas Oven, Refrigerator, Water Purifier Owned, Washer, Stainless Steel Appliance(s), Self Cleaning Oven, Ice Maker, Microwave, Gas Cooktop, Gas Water Heater, Dishwasher, ENERGY STAR Qualified Dishwasher, Dryer, Double Oven, Disposal, Convection Oven
- Laundry: In Basement, Washer Hookup, Sink, Laundry Room
Features
- Ceiling Fan(s), Pantry, Walk-In Closet(s), Track Lighting, Storage, Granite Counters, Kitchen Island, Double Vanity
- Windows: Blinds
- Basement: Finished,Storage Space,Walk-Out Access,Sump Pump,Interior Entry,Full
- Number of fireplaces: 1
- Fireplace features: Wood Burning
Interior area
- Total structure area: 3,576
- Total interior livable area: 3,576 sqft
- Finished area above ground: 2,526
Property
Parking
- Total spaces: 2
- Parking features: Attached, Driveway, Garage Faces Front, Garage Door Opener
- Attached garage spaces: 2
- Has uncovered spaces: Yes
Features
- Levels: One and One Half
- Patio & porch: Covered, Rear Porch, Front Porch
- Exterior features: Private Yard, Smart Light(s), Storage, Rain Gutters
- Has view: Yes
- View description: Meadow, Trees/Woods, Pond, Neighborhood
- Has water view: Yes
- Water view: Pond
Lot
- Size: 0.42 Acres
- Dimensions: 131 x 140
- Features: Back Yard, Landscaped, Many Trees, Front Yard, Gentle Sloping
Details
- Parcel number: 451132477002000035
Construction
Type & style
- Home type: SingleFamily
- Property subtype: Single Family Residence
Condition
- New construction: No
- Year built: 1991
Utilities & green energy
- Electric: 200+ Amp Service
- Sewer: Other
- Water: Public
- Utilities for property: Cable Available, Water Connected, Natural Gas Connected, Electricity Connected
Community & HOA
Community
- Features: Curbs, Sidewalks, Park, Lake, Fishing
- Security: Security Service
- Subdivision: Homestead Acres 5th Add
HOA
- Has HOA: No
Location
- Region: Saint John
Financial & listing details
- Price per square foot: $123/sqft
- Tax assessed value: $420,100
- Annual tax amount: $3,895
- Date on market: 10/4/2024
- Listing agreement: Exclusive Right To Sell
- Listing terms: Cash,Conventional
Price history
| Date | Event | Price |
|---|---|---|
| 12/18/2024 | Sold | $440,000+2.3%$123/sqft |
Source:  NIRA as distributed by MLS GRID #811159 Report a problem NIRA as distributed by MLS GRID #811159 Report a problem | ||
| 10/10/2024 | Pending sale | $429,900$120/sqft |
Source: BHHS broker feed #811159 Report a problem | ||
| 10/9/2024 | Contingent | $429,900$120/sqft |
Source: NIRA as distributed by MLS GRID #811159 Report a problem | ||
| 10/4/2024 | Listed for sale | $429,900-10.1%$120/sqft |
Source: NIRA as distributed by MLS GRID #811159 Report a problem | ||
| 12/30/2022 | Sold | $478,400-9.7%$134/sqft |
Source: NIRA as distributed by MLS GRID #523770 Report a problem | ||
| 12/21/2022 | Contingent | $529,900$148/sqft |
Source: NIRA as distributed by MLS GRID #523770 Report a problem | ||
| 12/11/2022 | Listed for sale | $529,900$148/sqft |
Source: NIRA as distributed by MLS GRID #523770 Report a problem | ||
| 12/10/2022 | Listing removed | -- |
Source: NIRA as distributed by MLS GRID #514090 Report a problem | ||
| 11/26/2022 | Price change | $529,900-2.8%$148/sqft |
Source: NIRA as distributed by MLS GRID #514090 Report a problem | ||
| 11/10/2022 | Price change | $544,900-0.9%$152/sqft |
Source: NIRA as distributed by MLS GRID #514090 Report a problem | ||
| 7/23/2022 | Price change | $549,900-1.6%$154/sqft |
Source: NIRA as distributed by MLS GRID #514090 Report a problem | ||
| 6/24/2022 | Price change | $559,000-2.8%$156/sqft |
Source: NIRA as distributed by MLS GRID #514090 Report a problem | ||
| 6/10/2022 | Listed for sale | $575,000-1.7%$161/sqft |
Source: NIRA as distributed by MLS GRID #514090 Report a problem | ||
| 6/8/2022 | Listing removed | -- |
Source: NIRA as distributed by MLS GRID #510959 Report a problem | ||
| 5/20/2022 | Price change | $585,000-2.5%$164/sqft |
Source: NIRA as distributed by MLS GRID #510959 Report a problem | ||
| 4/20/2022 | Listed for sale | $599,900$168/sqft |
Source: NIRA as distributed by MLS GRID #510959 Report a problem | ||
| 2/3/2022 | Listing removed | -- |
Source: NIRA as distributed by MLS GRID #505780 Report a problem | ||
| 12/31/2021 | Listed for sale | $599,900$168/sqft |
Source: NIRA as distributed by MLS GRID #505780 Report a problem | ||
Public tax history
| Year | Property taxes | Tax assessment |
|---|---|---|
| 2025 | $4,425 +13.6% | $498,000 +5.6% |
| 2024 | $3,895 -8.3% | $471,500 +12.2% |
| 2023 | $4,246 +4.3% | $420,100 +3.5% |
| 2022 | $4,072 -1.2% | $406,000 +2.1% |
| 2021 | $4,123 +4.1% | $397,700 +1.1% |
| 2020 | $3,962 +1.8% | $393,500 +10% |
| 2019 | $3,891 +5% | $357,700 +4.5% |
| 2018 | $3,705 +12.9% | $342,300 +1.2% |
| 2017 | $3,282 | $338,400 +6.9% |
| 2016 | $3,282 -2.5% | $316,700 -1.9% |
| 2014 | $3,365 -0.3% | $322,700 +1.3% |
| 2013 | $3,375 -7.8% | $318,500 +1.8% |
| 2012 | $3,661 +11.6% | $313,000 -1.2% |
| 2011 | $3,280 -7.3% | $316,700 -2.3% |
| 2010 | $3,537 | $324,200 -6.4% |
| 2009 | -- | $346,400 +0.9% |
| 2007 | -- | $343,300 +29.5% |
| 2006 | -- | $265,000 |
| 2005 | -- | $265,000 |
| 2004 | -- | $265,000 +134.9% |
| 2003 | -- | $112,800 |
| 2002 | -- | $112,800 +200% |
| 2001 | -- | $37,600 |
Find assessor info on the county website
Neighborhood: 46373
Nearby homes
- $391,7003 bd1 ba2.1k sqft11437 Valley Ct, Saint John, IN 46373Off Market
- $1,600-- bd-- ba-- sqft10031 Hedwig Dr, Saint John, IN 46373Off Market
- $506,1003 bd2 ba2.3k sqft11443 Valley Ct, Saint John, IN 46373Off Market
- $341,4002 bd3 ba2.7k sqft10034 Hunters Run St, Saint John, IN 46373Off Market
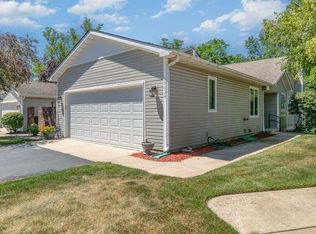
- $333,5002 bd3 ba2.6k sqft10034 Hunters Run, Saint John, IN 46373Off Market
- $326,3002 bd2 ba1.6k sqft10028 Hunters Run, Saint John, IN 46373Off Market
- $299,3002 bd2 ba1.9k sqft10026 Hunters Run, Saint John, IN 46373Off Market
- $322,0002 bd2 ba1.7k sqft10036 Hunters Run, Saint John, IN 46373Off Market
Nearby schools
GreatSchools rating
- 7/10Kolling Elementary SchoolGrades: PK-4Distance: 1.6 mi
- 7/10Hal E Clark Middle SchoolGrades: 5-8Distance: 1.8 mi
- 9/10Lake Central High SchoolGrades: 9-12Distance: 2 mi
Get a cash offer in 3 minutes
Find out how much your home could sell for in as little as 3 minutes with a no-obligation cash offer.
Estimated market value
$489,800
Get a cash offer in 3 minutes
Find out how much your home could sell for in as little as 3 minutes with a no-obligation cash offer.
Estimated market value
$489,800
- Indiana
- Lake County
- Saint John
- 46373
- 10024 Hedwig Dr
Nearby cities
Nearby zip codes
Other Saint John Topics
