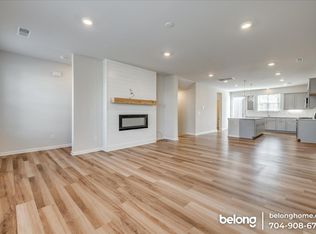
9 ft ceilings all levels | Gourmet kitchen w/ gas range & island | Walk-in Pantry | Fireplace w/ shiplap | Primary suite w/ tray ceilings | High-end Spa-like bathroom w/dual vanity | 6-inch LVP flooring | 2-car rear-load garage | Move-in ready. Located in the heart of Mint Hill, this immaculate townhome puts you within just minutes to uptown dining and shopping and everything else . Inside, an open floorplan and 9-foot ceilings on every level create a bright, airy feel. The kitchen is a standout — granite countertops, stainless steel appliances including a gas range, a large island, white shaker cabinets, and a subway tile backsplash. The living room centers around a fireplace framed by shiplap and a wood mantle. The primary suite offers tray ceilings, an en-suite bath with dual vanity and glass shower, and a spacious walk-in closet. Throughout the living areas you'll find durable LVP flooring, complemented by 2" blinds, a covered front porch, and a 2-car rear-load garage. Truly move-in ready from top to bottom.
Active
$420,000
10024 Hemingway Pl, Mint Hill, NC 28227
4beds
2,115sqft
Townhouse
Built in 2022
-- sqft lot
$-- Zestimate®
$199/sqft
$255/mo HOA
What's special
Covered front porchOpen floorplanLarge islandGranite countertopsWalk-in pantrySubway tile backsplashSpacious walk-in closet
- 5 days |
- 67 |
- 1 |
Likely to sell faster than
Zillow last checked:
Listing updated:
Listed by:
Nicholas Chaconas nicholaschaconas@markspain.com,
Mark Spain Real Estate
Source: Canopy MLS as distributed by MLS GRID,MLS#: 4403858
Facts & features
Interior
Bedrooms & bathrooms
- Bedrooms: 4
- Bathrooms: 4
- Full bathrooms: 3
- 1/2 bathrooms: 1
Primary bedroom
- Level: Upper
Bedroom s
- Level: Lower
Bedroom s
- Level: Upper
Bathroom full
- Level: Upper
Bathroom full
- Level: Upper
Dining area
- Level: Main
Kitchen
- Level: Main
Laundry
- Level: Upper
Living room
- Level: Main
Heating
- Forced Air, Heat Pump
Cooling
- Central Air
Appliances
- Included: Disposal, Gas Range, Microwave, Refrigerator
- Laundry: Laundry Closet, Upper Level
Features
- Has basement: No
- Fireplace features: Gas Starter, Gas Unvented, Living Room
Interior area
- Total structure area: 2,115
- Total interior livable area: 2,115 sqft
- Finished area above ground: 2,115
- Finished area below ground: 0
Property
Parking
- Total spaces: 4
- Parking features: Attached Garage
- Attached garage spaces: 2
- Uncovered spaces: 2
Features
- Levels: Three Or More
- Stories: 3
- Entry location: Lower
Details
- Parcel number: 13730337
- Zoning: NA
- Special conditions: Standard
Construction
Type & style
- Home type: Townhouse
- Property subtype: Townhouse
Materials
- Stone Veneer
- Foundation: Slab
Condition
- New construction: No
- Year built: 2022
Utilities & green energy
- Sewer: Public Sewer
- Water: City
Community & HOA
Community
- Subdivision: Gatsby
HOA
- Has HOA: Yes
- HOA fee: $255 monthly
- HOA name: Cusick
Location
- Region: Mint Hill
Financial & listing details
- Price per square foot: $199/sqft
- Tax assessed value: $365,200
- Annual tax amount: $2,642
- Date on market: 7/17/2026
- Listing terms: Assumable,Cash,Conventional,FHA,VA Loan
- Road surface type: Concrete, Paved
Estimated market value
Not available
Estimated sales range
Not available
Not available
Price history
| Date | Event | Price |
|---|---|---|
| 7/17/2026 | Listed for sale | $420,000-1.2%$199/sqft |
Source:  Canopy MLS as distributed by MLS GRID #4403858 Report a problem Canopy MLS as distributed by MLS GRID #4403858 Report a problem | ||
| 7/29/2024 | Listing removed | -- |
Source: Canopy MLS as distributed by MLS GRID #4085975 Report a problem | ||
| 6/8/2024 | Listed for rent | $2,550$1/sqft |
Source: Canopy MLS as distributed by MLS GRID #4085975 Report a problem | ||
| 6/8/2024 | Listing removed | -- |
Source: Zillow Rentals Report a problem | ||
| 4/9/2024 | Listing removed | -- |
Source: Canopy MLS as distributed by MLS GRID #4107666 Report a problem | ||
| 2/9/2024 | Listed for sale | $425,000+11.8%$201/sqft |
Source: Canopy MLS as distributed by MLS GRID #4107666 Report a problem | ||
| 12/1/2023 | Price change | $2,550-1.9%$1/sqft |
Source: Zillow Rentals Report a problem | ||
| 11/10/2023 | Listed for rent | $2,600$1/sqft |
Source: Zillow Rentals Report a problem | ||
| 10/29/2022 | Listing removed | -- |
Source:  Century Communities Report a problem Century Communities Report a problem | ||
| 10/28/2022 | Price change | $379,990-2.6%$180/sqft |
Source: Century Communities Report a problem | ||
| 10/25/2022 | Price change | $389,990-2.5%$184/sqft |
Source: Century Communities Report a problem | ||
| 10/22/2022 | Listed for sale | $399,990-10.8%$189/sqft |
Source: Century Communities Report a problem | ||
| 9/16/2022 | Listing removed | -- |
Source: Century Communities Report a problem | ||
| 9/14/2022 | Listed for sale | $448,219$212/sqft |
Source: Century Communities Report a problem | ||
Public tax history
| Year | Property taxes | Tax assessment |
|---|---|---|
| 2025 | $2,642 +1.5% | $360,500 |
| 2024 | $2,602 | $360,500 +1.2% |
| 2023 | -- | $356,200 |
Find assessor info on the county website
Monthly payment
Est. payment
Payment breakdown
Explore the cost of this home by adjusting the details. Changes won't be saved.Climate risks
Neighborhood: 28227
Nearby schools
GreatSchools rating
- 9/10Bain ElementaryGrades: PK-5Distance: 0.6 mi
- 5/10Mint Hill Middle SchoolGrades: 6-8Distance: 2.7 mi
- 6/10Independence HighGrades: 9-12Distance: 2.1 mi
Schools provided by the listing agent
- Elementary: Bain
- Middle: Mint Hill
- High: Independence
Source: Canopy MLS as distributed by MLS GRID. This data may not be complete. We recommend contacting the local school district to confirm school assignments for this home.
- $404,0004 bd4 ba2k sqft10020 Hemingway Pl, Mint Hill, NC 28227Off Market
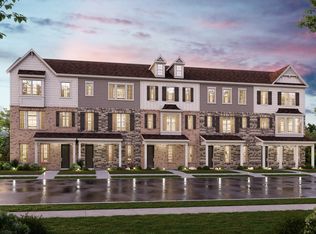
- $388,6004 bd5 ba2k sqft10028 Hemingway Pl, Mint Hill, NC 28227Off Market
- $374,1004 bd3 ba2k sqft10016 Hemingway Pl, Mint Hill, NC 28227Off Market

- $410,0004 bd4 ba2k sqft10013 Hemingway Pl, Mint Hill, NC 28227Sold

- $142,8008.36 Acres11035 Lawyers Rd, Mint Hill, NC 28227Off Market
- $410,4004 bd5 ba2k sqft15025 Camus Ct, Mint Hill, NC 28227Off Market
- $2,4504 bd4 ba2k sqft10008 Hemingway Pl, Mint Hill, NC 28227For Rent
- $425,3004 bd4 ba2k sqft10004 Hemingway Pl, Mint Hill, NC 28227Off Market
A local agent can set up tours, give advice and negotiate with sellers.
Similar homes
- $399,9004 bd3 ba2k sqft7132 Clear Crossing Ln, Mint Hill, NC 28227For Sale

 MLS ID #4404373, Anna Granger, 1st Choice Properties Inc. Canopy MLS as distributed by MLS GRID
 - $455,0004 bd4 ba2.1k sqft10122 Hemingway Pl, Mint Hill, NC 28227For Sale
 MLS ID #4396419, Douglas Christen, Nestlewood Realty, LLC. Canopy MLS as distributed by MLS GRID
 - $399,0003 bd4 ba2.3k sqft3147 Coventry Commons Dr, Mint Hill, NC 28227For Sale
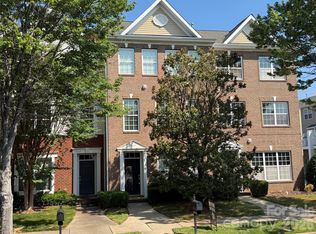 MLS ID #4390882, Matthew Lowe, DW Realty Team Inc. Canopy MLS as distributed by MLS GRID
 - $389,0003 bd4 ba2.1k sqft7051 Brighton Park Dr, Mint Hill, NC 28227For Sale
 MLS ID #4399270, Pamela McElroy, Keller Williams Ballantyne Area. Canopy MLS as distributed by MLS GRID
 - $424,0003 bd3 ba2k sqft1218 Colgher St, Mint Hill, NC 28227For SaleMLS ID #4399703, Kelly Rushmann, Redfin Corporation. Canopy MLS as distributed by MLS GRID
- $389,0003 bd4 ba2.1k sqft7139 Brighton Park Dr, Mint Hill, NC 28227For SaleMLS ID #4382151, Pam Starnes, Bestway Realty. Canopy MLS as distributed by MLS GRID
- $479,0003 bd2 ba1.7k sqft4739 Squirrel Nest Ln, Mint Hill, NC 28227For SaleMLS ID #4405173, Jenny Rivera, NorthGroup Real Estate LLC. Canopy MLS as distributed by MLS GRID
- $449,0004 bd3 ba2.2k sqft1221 Colgher St, Mint Hill, NC 28227For SaleMLS ID #4383446, Darrel Dempsey, Bottom Line Property Management of North Carolina LLC. Canopy MLS as distributed by MLS GRID
- $499,0005 bd3 ba3k sqft7424 Hannah Alexander Ln, Mint Hill, NC 28227For SaleMLS ID #4402040, Anna Granger, 1st Choice Properties Inc. Canopy MLS as distributed by MLS GRID
- from $479,9904 bd3 ba2.3k sqftWyngate Plan, Whitley Preserve - Park Collection, Charlotte, NC 28227New ConstructionDavid Weekley Homes
- $483,0003 bd3 ba2.3k sqft6622 Brighton Park Dr, Mint Hill, NC 28227For SaleMLS ID #4389051, Deanna Smith, Exclusive Realty LLC. Canopy MLS as distributed by MLS GRID
- $450,0006 bd6 ba2.8k sqft5729 Brickstone Dr, Charlotte, NC 28227For SaleMLS ID #4403654, Erica Strong, Mark Spain Real Estate. Canopy MLS as distributed by MLS GRID
- $435,0003 bd3 ba1.9k sqft9134 Ramsford Ct, Mint Hill, NC 28227For SaleMLS ID #4394470, Cindy Greene, Mark Spain Real Estate. Canopy MLS as distributed by MLS GRID
- $439,0003 bd2 ba2.1k sqft7220 Timber Ridge Dr, Mint Hill, NC 28227For SaleMLS ID #4329685, Tracy Dowling, Homecoin.com. Canopy MLS as distributed by MLS GRID
- $529,9004 bd3 ba2.4k sqft5918 Phyliss Ln, Mint Hill, NC 28227For SaleMLS ID #4403365, Jacqueline Shaffer, OfferPad Brokerage LLC. Canopy MLS as distributed by MLS GRID
- $299,0004 bd2 ba1.8k sqft10100 Cromarty Ln, Mint Hill, NC 28227For SaleMLS ID #4404545, Raina Purvis, Purvis Realty & Associates LLC. Canopy MLS as distributed by MLS GRID
- $499,0004 bd3 ba2.4k sqft5317 Quail Ridge Dr, Mint Hill, NC 28227For SaleMLS ID #4357490, Lee Johnston, Costello Real Estate and Investments LLC. Canopy MLS as distributed by MLS GRID
- $454,9003 bd2 ba1.9k sqft4325 Shea Ln, Mint Hill, NC 28227For SaleMLS ID #4386456, Luis Mejia, New Beginnings Real Estate Group, LLC. Canopy MLS as distributed by MLS GRID
- $389,0004 bd2 ba1.4k sqft9113 Darius Ct, Charlotte, NC 28227For SaleMLS ID #4401050, Nick Huscroft, Chosen Realty of NC LLC. Canopy MLS as distributed by MLS GRID
- $344,9003 bd2 ba1.3k sqft10219 Mountain Apple Dr, Mint Hill, NC 28227For SaleMLS ID #4399797, Charleen Thompson, Berkshire Hathaway HomeServices Carolinas Realty. Canopy MLS as distributed by MLS GRID
