Skip main navigation
Sold for $810,000
  • $810,000

    10024 John Adams Way, Orlando, FL 32817

    6beds
    5,423sqft
    Single Family Residence
    Built in 2018
    9,000 Square Feet Lot
    $812,200 Zestimate®
    $149/sqft
    $4,674 Estimated rent

    Home value

    $812,200

    $739,000 - $893,000

    $4,674/mo

    Zestimate® history
    Loading
    Loading...

    Owner options

    List your home for rent

    $4,674/mo

    Rent Zestimate®

    Find your next renter with Zillow Rental Manager. Plus, with online applications, you can quickly screen prospective tenants – for free.

    Learn more

    $4,674/mo

    Rent Zestimate®

    Refinance and save

    $5,764/mo

    Est. payment

    Refinancing to a lower rate could help reduce your monthly payments and save thousands over the life of the loan.

    See today's rates

    $5,764/mo

    Est. payment

    Explore your selling options

    Work with a Zillow partner agent

    Leverage their expertise and Zillow's premium Showcase listings to get your home seen by more buyers.

    Get started

    List with your own agent

    Get your home in front of millions of buyers by listing it on Zillow.

    Learn how to do it

    Sell it yourself

    Take full control of how buyers see your home on Zillow by listing For Sale by Owner (FSBO).

    List your home

    What's special

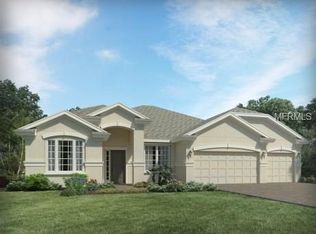
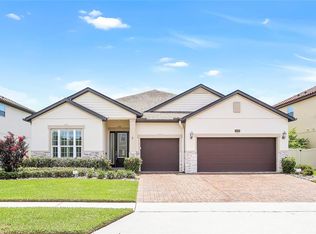
    Nestled in Presidents Pointe, this 2018 contemporary 6-bed, 5-bath home offers nearly 5500 sq ft of modern luxury. With two primary suites and two laundry rooms (one one each level) for everyday convenience, and an open, light-filled layout with soaring ceilings, it features a formal dining area, spacious living room, and a gourmet kitchen with stainless steel appliances, massive center island, and a walk-in pantry. Upstairs, enjoy a wet bar, movie room, and games area. Outdoors, a covered patio and an extended 3-car garage complete this exceptional property. Seller is offering a closing cost credit of $10K to buyer Nestled in the quiet exclusive community of Presidents Pointe, this contemporary 6-bedroom, 5-bathroom homebuilt in 2018offers just under 5500 square feet of modern luxury living. Designed with functionality and style in mind, the residence features two primary suites (one on each level) and two dedicated laundry rooms for everyday convenience. Upon entering the impressive foyer with soaring high ceilings, you'll immediately appreciate the open, light-filled layout. The formal dining area flows seamlessly into the open concept kitchen upon passing the butler's pantry that then opens to a spacious living space, where a sliding door opens to a covered patio perfect for outdoor relaxation. The gourmet kitchen boasts high-quality stainless steel appliances, a cooktop, granite countertops, contemporary cabinetry, massive center island with a generous pantry, while a cozy breakfast nook overlooks the patio. Upstairs, discover an inviting wet bar designed for entertaining, alongside a dedicated movie room and a versatile games/entertainment areaideal for family gatherings or hosting guests. The primary suites on each level serve as private retreats complete with luxurious en-suite bathrooms that have dual vanities with granite countertops, garden tub, separate oversized shower and walk-in-closet ensuring comfort and privacy for every resident. Ample parking is provided by two paved driveways for the double and single car garages. This residence perfectly balances elegant design with practical living, offering an exceptional opportunity in the community of Presidents Pointe.

    Zillow last checked:

    Listing updated:

    Listed by:

    Janine Squire 908-349-8770,

    South Florida Premier Estates LLC,

    Jhana Sylvain 954-881-3888,

    South Florida Premier Estates LLC

    Bought with:

    Laurie Barfield, 3229951

    The Keyes Company - Stuart

    Laurie Barfield, 3229951

    Unknown Office

    Source: BeachesMLS,MLS#: R11065569MLS LogoOriginating MLS: BeachesMLS

    Facts & features

    Interior

    Bedrooms & bathrooms
    • Bedrooms: 6
    • Bathrooms: 5
    • Full bathrooms: 5
    • Main level bathrooms: 2
    • Main level bedrooms: 2
    Primary bedroom
    • Level: Second
    Primary bedroom
    • Description: APPROXIMATE
    • Level: First
    • Area: 238
    • Dimensions: 17 X 14
    Bedroom 3
    • Level: First
    Bedroom 4
    • Level: Second
    Bedroom 5
    • Level: Second
    Kitchen
    • Description: APPROXIMATE
    • Level: First
    • Area: 168
    • Dimensions: 12 X 14
    Living room
    • Description: APPROXIMATE
    • Level: First
    • Area: 272
    • Dimensions: 17 X 16
    Loft
    • Description: games room or entertainment
    • Level: Second
    Other
    • Description: bonus room
    • Level: Second
    Other
    • Description: bedroom #6
    • Level: Second
    Other
    • Description: Office/den
    • Level: First
    Other
    • Description: theater room
    Heating
    • Central
    Cooling
    • Central Air
    Appliances
    • Included: Cooktop, Dishwasher, Free-Standing Freezer, Microwave, Oven, Refrigerator
    • Laundry: Inside, Laundry Closet
    Features
    • Wet Bar, Breakfast Area, Bathtub, Dining Area, Separate/Formal Dining Room, Dual Sinks, Entrance Foyer, Main Level Primary, Multiple Primary Suites, Sitting Area in Primary, Soaking Tub, Tub Shower, Upper Level Primary, Bar, Walk-In Closet(s)
    • Flooring: Carpet
    • Windows: Blinds, Plantation Shutters
    Interior area
    • Total structure area: 6,642
    • Total interior livable area: 5,423 sqft

    Property

    Parking
    • Total spaces: 3
    • Parking features: Attached, Garage, Garage Door Opener
    • Attached garage spaces: 3
    Features
    • Levels: Multi/Split,Two
    • Stories: 2
    • Patio & porch: Covered, Patio
    • Exterior features: Outdoor Living Area
    • Has view: Yes
    • View description: Garden
    • Waterfront features: None
    Lot
    • Size: 9,000 Square Feet
    • Features: Interior Lot, Sprinklers Manual, < 1/4 Acre
    Details
    • Parcel number: 042231714000030
    • Zoning: P-D
    • Special conditions: Listed As-Is

    Construction

    Type & style
    • Home type: SingleFamily
    • Architectural style: Colonial
    • Property subtype: Single Family Residence
    Materials
    • Block, Stucco
    • Roof: Composition,Shingle
    Condition
    • Resale
    • New construction: No
    • Year built: 2018
    Details
    • Builder name: Meritage Homes

    Utilities & green energy

    • Electric: 3 Phase
    • Sewer: Public Sewer
    • Water: Public
    • Utilities for property: Natural Gas Available, Sewer Available, Water Available

    Community & HOA

    Community
    • Features: Home Owners Association
    • Security: Security System Owned, Smoke Detector(s)
    • Subdivision: PRESIDENTS POINTE
    HOA
    • Has HOA: Yes
    • Amenities included: Library, Recreation Facilities
    • HOA fee: $108 monthly
    Location
    • Region: Orlando

    Financial & listing details

    • Price per square foot: $149/sqft
    • Tax assessed value: $915,584
    • Annual tax amount: $14,614
    • Date on market: 2/25/2025
    • Cumulative days on market: 181 days
    • Listing terms: Cash,Conventional

    Price history

    DateEventPrice
    9/10/2025Sold$810,000-8.9%$149/sqft
    Source: BeachesMLS #R11065569 Report a problem
    9/3/2025Pending sale$889,000$164/sqft
    Source: Stellar MLS #O6283565 Report a problem
    8/22/2025Listed for sale$889,000$164/sqft
    Source: Stellar MLS #O6283565 Report a problem
    8/22/2025Pending sale$889,000$164/sqft
    Source: BeachesMLS #RX-11065569 Report a problem
    7/24/2025Price change$889,000-3.4%$164/sqft
    Source: Stellar MLS #O6283565 Report a problem
    4/25/2025Price change$919,999-0.5%$170/sqft
    Source: Stellar MLS #O6283565 Report a problem
    2/23/2025Listed for sale$924,999+58.1%$171/sqft
    Source: Stellar MLS #O6283565 Report a problem
    8/14/2020Sold$585,000+0.7%$108/sqft
    Source: Public Record Report a problem
    8/16/2018Sold$581,000$107/sqft
    Source: Public Record Report a problem

    Public tax history

    YearProperty taxesTax assessment
    2024$14,614 +12.9%$846,511 +10%
    2023$12,944 +12.6%$769,555 +10%
    2022$11,497 +9.4%$699,595 +10%
    2021$10,512 +17.4%$635,995 +11.2%
    2020$8,954 +0.9%$572,116 +2.3%
    2019$8,875 +493.1%$559,253 +606.1%
    2018$1,496 $79,200 +10%
    2017$1,496 +7.7%$72,000 +44%
    2016$1,389 $50,000
    Find assessor info on the county website

    Neighborhood: 32817

    Nearby schools

    GreatSchools rating
    Get a cash offer in 3 minutes
    Find out how much your home could sell for in as little as 3 minutes with a no-obligation cash offer.
    Estimated market value
    $812,200
    Get a cash offer in 3 minutes
    Find out how much your home could sell for in as little as 3 minutes with a no-obligation cash offer.
    Estimated market value
    $812,200