Skip main navigation
Off market
  • Tax assessed value
    $45,826

    10024 King Oak Dr, Riverview, FL 33569

    2beds
    1,248sqft
    MobileManufactured
    Built in 1989
    -- sqft lot
    $-- Zestimate®
    $37/sqft
    $1,928 Estimated rent

    Home value

    Not available

    Estimated sales range

    Not available

    $1,928/mo

    Zestimate® history
    Loading
    Loading...

    Owner options

    List your home for rent

    $1,928/mo

    Rent Zestimate®

    Find your next renter with Zillow Rental Manager. Plus, with online applications, you can quickly screen prospective tenants – for free.

    Learn more

    $1,928/mo

    Rent Zestimate®

    Refinance and save

    $812/mo

    Est. payment

    Refinancing to a lower rate could help reduce your monthly payments and save thousands over the life of the loan.

    See today's rates

    $812/mo

    Est. payment

    Explore your selling options

    Work with a Zillow partner agent

    Leverage their expertise and Zillow's premium Showcase listings to get your home seen by more buyers.

    Get started

    List with your own agent

    Get your home in front of millions of buyers by listing it on Zillow.

    Learn how to do it

    Sell it yourself

    Take full control of how buyers see your home on Zillow by listing For Sale by Owner (FSBO).

    List your home

    What's special

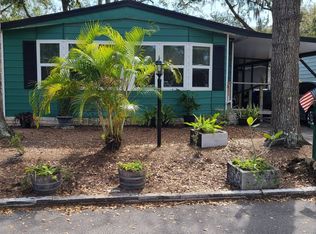
    BARGAIN! BARGAIN! BARGAIN!/HURRY/MAJOR PRICE REDUCTION/55+/89/2BD2BA/BACK YARD/LARGE STORAGE/LOCATION!! This home offers a large living room, and master bedroom. The master bedroom is very large, offers 2 closets (one is a walk-in), a master bath entered through French doors offering a dual vanity, a step in garden tub, a separate one piece molded shower kit, and tons of storage closets, cabinets, and drawers. The formal dining area next to the kitchen is large enough for even that full size diner table you need when everyone comes for dinner. There is also a breakfast nook area or use as a family room off the living room. The galley style kitchen offers all the appliances and an amazing amount of counter top and cabinet space, not to mention the drawers. The 2nd bedroom is large enough for a queen bedroom set with a nice wall closet. There is an 11' by 20' shed attached to the rear of the home complete with an overhead door and another man door entrance, offers a utility tub with hot and cold water, and a ton of storage including complete overhead stoage in a built in attic area. This home sets back on a perimeter lot offering an extra long seal coated driveway long enough to park even three cars. The back part of the driveway in front of the enclosed all screened lanai is covered with a carport allowing you entrance into the main front door under the carport for those rainy afternoons. The front entrance into the lanai is accessed with a handicap ramp and then access to the home is gained through the utiltiy room access complete with included washer and dryer. You will appreciate the back lot backing up to a nature area with no home located behind, this home is located in a 55 plus community offering a heated year round swimming pool, hot tub, shuffleboard, and a clubhouse full of senior related activities.

    This property is off market, which means it's not currently listed for sale or rent on Zillow. This may be different from what's available on other websites or public sources.
    Facts & features

    Interior

    Bedrooms & bathrooms
    • Bedrooms: 2
    • Bathrooms: 2
    • Full bathrooms: 2
    Heating
    • Other
    Cooling
    • Central
    Appliances
    • Included: Dishwasher, Dryer, Refrigerator, Washer
    Features
    • Flooring: Carpet
    Interior area
    • Total interior livable area: 1,248 sqft

    Property

    Parking
    • Total spaces: 2
    • Parking features: Carport, Garage
    Features
    • Exterior features: Other
    • Has view: Yes
    • View description: Park
    Details
    • Parcel number: U2030205SF000000002260

    Construction

    Type & style
    • Home type: MobileManufactured
    Materials
    • wood frame
    • Roof: Composition
    Condition
    • Year built: 1989

    Community & HOA

    Community
    • Features: On Site Laundry Available
    HOA
    • Has HOA: Yes
    • HOA fee: $550 monthly
    Location
    • Region: Riverview

    Financial & listing details

    • Price per square foot: $37/sqft
    • Tax assessed value: $45,826
    • Annual tax amount: $1,077

    Price history

    DateEventPrice
    4/9/2019Listing removed$25,900$21/sqft
    Source: Central Florida Mobile Home Sales, Inc #10532558 Report a problem
    3/1/2019Price change$25,900-25.8%$21/sqft
    Source: Central Florida Mobile Home Sales, Inc #10532558 Report a problem
    1/28/2019Price change$34,900-12.5%$28/sqft
    Source: Central Florida Mobile Home Sales, Inc #10532558 Report a problem
    11/4/2018Price change$39,900-11.3%$32/sqft
    Source: Central Florida Mobile Home Sales, Inc #10532558 Report a problem
    10/3/2018Price change$45,000-4.1%$36/sqft
    Source: Central Florida Mobile Home Sales, Inc #10532558 Report a problem
    9/24/2018Price change$46,900-6%$38/sqft
    Source: Central Florida Mobile Home Sales, Inc #10532558 Report a problem
    9/8/2018Listed for sale$49,900-88.9%$40/sqft
    Source: Central Florida Mobile Home Sales, Inc #10532558 Report a problem
    1/22/2001Sold$449,600$360/sqft
    Source: Agent Provided Report a problem

    Public tax history

    YearProperty taxesTax assessment
    2018$1,077 $45,826 +14.5%
    2017$1,077 +11.2%$40,025
    2016$969 -0.7%$40,025 +2.4%
    2015$976 +152.6%$39,077 +2.1%
    2014$386 $38,270 -4.3%
    2013$386 -10.2%$39,978
    2012$430 -20.4%$39,978 -15.9%
    2011$541 -4.3%$47,546 -3.9%
    2010$565 -6.8%$49,482 -10.2%
    2009$606 -0.6%$55,127 -4.4%
    2008$610 -6.9%$57,639 +3%
    2007$655 +1.7%$55,960 +2.5%
    2006$644 +3.9%$54,595 +3%
    2005$619 $53,005 +3%
    2004-- $51,461 +1.9%
    2003-- $50,501 +2.4%
    2002-- $49,317 +110.6%
    2001-- $23,418
    Find assessor info on the county website

    Neighborhood: Kingswood

    Nearby schools

    GreatSchools rating