Skip main navigation
Closed
  • $483,000

    10024 N Larchwood St, Spokane, WA 99208

    5beds
    3baths
    2,632sqft
    Single Family Residence
    Built in 1979
    10,800 Square Feet Lot
    $483,100 Zestimate®
    $184/sqft
    $2,821 Estimated rent

    Home value

    $483,100

    $454,000 - $512,000

    $2,821/mo

    Zestimate® history
    Loading
    Loading...

    Owner options

    List your home for rent

    $2,821/mo

    Rent Zestimate®

    Find your next renter with Zillow Rental Manager. Plus, with online applications, you can quickly screen prospective tenants – for free.

    Learn more

    $2,821/mo

    Rent Zestimate®

    Refinance and save

    $2,929/mo

    Est. payment

    Refinancing to a lower rate could help reduce your monthly payments and save thousands over the life of the loan.

    See today's rates

    $2,929/mo

    Est. payment

    Explore your selling options

    Work with a Zillow partner agent

    Leverage their expertise and Zillow's premium Showcase listings to get your home seen by more buyers.

    Get started

    List with your own agent

    Get your home in front of millions of buyers by listing it on Zillow.

    Learn how to do it

    Sell it yourself

    Take full control of how buyers see your home on Zillow by listing For Sale by Owner (FSBO).

    List your home

    What's special

    Private en-suite bathroomFilled with natural lightSpacious primary suiteWalk-in closetVersatile floor planLovely fenced backyardAbundance of cabinets
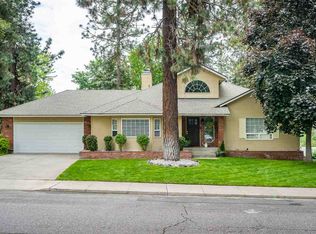
    Located in the desirable Indian Trail area, this meticulously maintained 4-level home is a rare find. Only the second owner, the seller has lovingly cared for this home for the past 38 years & pride of ownership is evident throughout. Filled with natural light & offering an abundance of space, the home features a spacious primary suite complete with a walk-in closet & private en-suite bathroom. The kitchen offers high-end stainless steel appliances & an abundance of cabinets. The versatile floor plan provides room for everyone, including an oversized basement living room and a 5th bedroom-ideal for guests, hobbies, or multi-generational living. Additional highlights include a spacious storage/utility room, all vinyl windows, newer furnace, A/C, & water heater, & a brand new roof installed in 2026. Step outside to enjoy the lovely fenced backyard featuring a garden area & plenty of space to relax or entertain. Homes cared for this well are hard to come by-don't miss the opportunity to make this gem your own.

    Zillow last checked:

    Listing updated:

    Listed by:

    Keri Mccombs Main:(509)844-5843,

    RE/MAX Inland Empire

    Source: SMLS as distributed by MLS GRID,MLS#: 202616981MLS Logo

    Facts & features

    Interior

    Bedrooms & bathrooms
    • Bedrooms: 5
    • Bathrooms: 3
    Basement
    • Level: Basement
    First floor
    • Level: First
    • Area: 208 Square Feet
    Other
    • Level: Second
    • Area: 780 Square Feet
    Third floor
    • Level: Third
    • Area: 864 Square Feet
    Heating
    • Natural Gas, Forced Air
    Cooling
    • Central Air
    Appliances
    • Included: Water Softener, Free-Standing Range, Dishwasher, Refrigerator, Microwave, Washer, Dryer
    Features
    • Basement: Partial,Finished,Rec/Family Area
    • Number of fireplaces: 2
    • Fireplace features: Masonry, Wood Burning
    Interior area
    • Total structure area: 2,632
    • Total interior livable area: 2,632 sqft

    Property

    Parking
    • Total spaces: 2
    • Parking features: Attached, Underground, Open, Workshop in Garage, Garage Door Opener
    • Garage spaces: 2
    Features
    • Levels: Four Level
    • Stories: 3
    • Fencing: Fenced Yard,Fenced
    • Has view: Yes
    • View description: Territorial
    Lot
    • Size: 10,800 sqft
    • Features: Sprinkler - Automatic, Level, Hillside
    Details
    • Parcel number: 26154.2406
    • Other equipment: Air Purifier

    Construction

    Type & style
    • Home type: SingleFamily
    • Architectural style: Traditional
    • Property subtype: Single Family Residence
    Materials
    • Brick Veneer, Masonite
    • Roof: Composition
    Condition
    • New construction: No
    • Year built: 1979

    Community & neighborhood

    Location
    • Region: Spokane
    • Subdivision: Woodridge

    Other

    Other facts
    • Listing terms: FHA,VA Loan,Conventional,Cash
    • Road surface type: Paved

    Price history

    DateEventPrice
    6/16/2026Sold$483,000+1.7%$184/sqft
    Source: SMLS as distributed by MLS GRID #202616981 Report a problem
    5/16/2026Pending sale$475,000$180/sqft
    Source: SMLS as distributed by MLS GRID #202616981 Report a problem
    5/8/2026Listed for sale$475,000$180/sqft
    Source: SMLS as distributed by MLS GRID #202616981 Report a problem

    Public tax history

    YearProperty taxesTax assessment
    2024$3,770 -2.3%$379,900 -4.6%
    2023$3,857 +2.1%$398,100 +3%
    2022$3,779 +17.7%$386,400 +35.2%
    2021$3,211 +19.3%$285,900 +31.2%
    2020$2,693 +9%$217,900 +5.5%
    2019$2,471 $206,600 +9.8%
    2018$2,471 -5.6%$188,100 +5.1%
    2017$2,618 +7.1%$178,900 +4.7%
    2016$2,445 +7.8%$170,800 +7.5%
    2015$2,269 $158,900 -1.1%
    2014$2,269 $160,600
    2013$2,269 -7.1%--
    2011$2,443 +8.2%--
    2010$2,258 --
    2009$2,258 -3.3%--
    2008$2,336 --
    2007$2,336 -75.6%$210,000
    2005$9,566 +417.2%--
    2004$1,850 +3.5%--
    2003$1,788 --
    2002$1,788 -0.6%--
    2001$1,799 -2.8%$121,900 +2.2%
    1999$1,850 $119,300

    Find assessor info on the county website

    Neighborhood: North Indian Trail

    Nearby schools

    GreatSchools rating
    Schools provided by the listing agent
    • Elementary: Woodridge
    • Middle: Salk
    • High: Shadle Park
    • District: Spokane Dist 81

    Source: SMLS as distributed by MLS GRID. This data may not be complete. We recommend contacting the local school district to confirm school assignments for this home.

    Get pre-qualified for a loan
    At Zillow Home Loans, we can pre-qualify you in as little as 5 minutes with no impact to your credit score.

    An equal housing lender. NMLS #10287.

    Sell for more on Zillow
    Get a Zillow Showcase℠ listing at no additional cost and you could sell for .
    $483,100
    2% more
    +$9,662
    With Zillow Showcase(estimated)
    $492,762