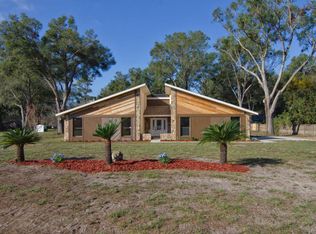
Here is your opportunity to own a Mini Farm in the convenient area of South West Ocala! These are hard to find and do not become available often. Very private residence at the end of the street. Heated pool, extra power all over, including great outdoor light and large shed with electrical. Home is wheelchair accessible. Sixty foot covered RV/Boat parking. The home is in great shape, ready for the new owners to add their personal touch! Too many extras to list. Come out and see it before it is gone!!
Sold for $370,000
$370,000
10024 SW 64TH COURT, OCALA, FL 34476
2beds
1,875sqft
Single Family Residence
Built in 1992
1.1 Acres Lot
$368,900 Zestimate®
$197/sqft
$2,150 Estimated rent
Home value
$368,900
$347,000 - $395,000
$2,150/mo
Zestimate® history
Owner options
List your home for rent
$2,150/mo
Rent Zestimate®
Find your next renter with Zillow Rental Manager. Plus, with online applications, you can quickly screen prospective tenants – for free.
$2,150/mo
Rent Zestimate®
Refinance and save
$2,673/mo
Est. payment
Refinancing to a lower rate could help reduce your monthly payments and save thousands over the life of the loan.
$2,673/mo
Est. payment
Explore your selling options
Work with a Zillow partner agent
Leverage their expertise and Zillow's premium Showcase listings to get your home seen by more buyers.
Get startedList with your own agent
Get your home in front of millions of buyers by listing it on Zillow.
Learn how to do itSell it yourself
Take full control of how buyers see your home on Zillow by listing For Sale by Owner (FSBO).
List your homeWhat's special
Heated poolPrivate residenceGreat shape
Zillow last checked:
Listing updated:
Listed by:
Ted Shupe 352-553-6368,
IM REALTY 352-204-9026
Bought with:
Ted Shupe, 3420811
IM REALTY
Source: Stellar MLS,MLS#: G5088153 Originating MLS: Lake and Sumter
Originating MLS: Lake and Sumter
Facts & features
Interior
Bedrooms & bathrooms
- Bedrooms: 2
- Bathrooms: 2
- Full bathrooms: 2
Rooms
- Room types: Attic, Florida Room, Dining Room, Great Room, Utility Room
Primary bedroom
- Features: Walk-In Closet(s)
- Level: First
- Dimensions: 13x19.8
Bedroom 1
- Features: Built-in Closet
- Level: First
- Dimensions: 13.6x12
Dining room
- Features: Built-In Shelving
- Level: First
- Dimensions: 14.1x12
Florida room
- Level: First
- Dimensions: 31x14.1
Kitchen
- Level: First
- Dimensions: 12.5x11.9
Laundry
- Level: First
- Dimensions: 7x5.3
Living room
- Features: Wet Bar
- Level: First
- Dimensions: 17.6x19.8
Workshop
- Level: First
- Dimensions: 13.1x6.8
Heating
- Central, Exhaust Fan, Heat Pump
Cooling
- Central Air
Appliances
- Included: Convection Oven, Dishwasher, Disposal, Electric Water Heater, Exhaust Fan, Kitchen Reverse Osmosis System, Range, Refrigerator, Water Filtration System, Water Softener
- Laundry: Electric Dryer Hookup, Laundry Room, Washer Hookup
Features
- Attic Fan, Built-in Features, Primary Bedroom Main Floor, Thermostat, Vaulted Ceiling(s), Walk-In Closet(s), Wet Bar
- Flooring: Carpet, Ceramic Tile
- Doors: Outdoor Shower, Sliding Doors
- Windows: Blinds, Double Pane Windows, Skylight(s), Window Treatments
- Has fireplace: No
Interior area
- Total structure area: 4,051
- Total interior livable area: 1,875 sqft
Property
Parking
- Total spaces: 2
- Parking features: Boat, Driveway, Garage Door Opener, Garage Faces Side, Guest, RV Carport, RV Access/Parking, Workshop in Garage
- Attached garage spaces: 2
- Has uncovered spaces: Yes
Features
- Levels: One
- Stories: 1
- Patio & porch: Covered, Enclosed, Front Porch, Patio, Screened
- Exterior features: Lighting, Outdoor Shower, Private Mailbox, Rain Gutters, Sprinkler Metered
- Has private pool: Yes
- Pool features: Gunite, Heated, In Ground, Screen Enclosure
- Fencing: Vinyl,Wood
- Has view: Yes
- View description: Pool, Trees/Woods
Lot
- Size: 1.1 Acres
- Dimensions: 160 x 300
- Features: Farm, In County, Landscaped, Private, Street Dead-End
- Residential vegetation: Mature Landscaping, Trees/Landscaped, Wooded
Details
- Additional structures: Boat House, Shed(s)
- Parcel number: 3568100501
- Zoning: R1
- Special conditions: None
Construction
Type & style
- Home type: SingleFamily
- Architectural style: Ranch
- Property subtype: Single Family Residence
Materials
- Concrete, Stucco
- Foundation: Block
- Roof: Shingle
Condition
- New construction: No
- Year built: 1992
Utilities & green energy
- Sewer: Septic Tank
- Water: Well
- Utilities for property: Cable Available, Cable Connected, Phone Available
Community & HOA
Community
- Security: Security Lights
- Pet fee: $0 monthly
- Subdivision: PRINCE ROSE ESTATE
HOA
- Has HOA: No
Location
- Region: Ocala
Financial & listing details
- Price per square foot: $197/sqft
- Tax assessed value: $237,988
- Annual tax amount: $1,657
- Date on market: 10/15/2024
- Cumulative days on market: 32 days
- Ownership: Fee Simple
- Total actual rent: 0
- Road surface type: Asphalt
Price history
| Date | Event | Price |
|---|---|---|
| 12/30/2024 | Sold | $370,000-5.1%$197/sqft |
Source:  Stellar MLS #G5088153 Report a problem Stellar MLS #G5088153 Report a problem | ||
| 11/20/2024 | Pending sale | $389,900$208/sqft |
Source: Stellar MLS #G5088153 Report a problem | ||
| 11/12/2024 | Price change | $389,900-2.5%$208/sqft |
Source: Stellar MLS #G5088153 Report a problem | ||
| 10/15/2024 | Listed for sale | $399,900+166.6%$213/sqft |
Source: Stellar MLS #G5088153 Report a problem | ||
| 6/13/2001 | Sold | $150,000$80/sqft |
Source: Public Record Report a problem | ||
Public tax history
| Year | Property taxes | Tax assessment |
|---|---|---|
| 2025 | $3,552 +108.5% | $237,988 +83.7% |
| 2024 | $1,703 +2.8% | $129,538 +3% |
| 2023 | $1,657 +3.1% | $125,765 +3% |
| 2022 | $1,607 +0.5% | $122,102 +3% |
| 2021 | $1,599 +1% | $118,546 +1.4% |
| 2020 | $1,584 +1.8% | $116,909 +2.3% |
| 2019 | $1,556 | $114,281 +1.9% |
| 2018 | $1,556 +7.2% | $112,150 +2.1% |
| 2017 | $1,451 +2.2% | $109,843 +2.1% |
| 2016 | $1,419 | $107,584 +0.7% |
| 2015 | $1,419 +6.3% | $106,836 +0.8% |
| 2014 | $1,335 +2.7% | $105,988 +1.5% |
| 2013 | $1,300 +0.4% | $104,422 +0.6% |
| 2012 | $1,295 -16.4% | $103,766 -13.4% |
| 2011 | $1,549 -13.6% | $119,879 -11.6% |
| 2010 | $1,793 +2.8% | $135,631 +0.4% |
| 2009 | $1,745 +1.5% | $135,111 +0.1% |
| 2008 | $1,719 -6.8% | $134,977 +3% |
| 2007 | $1,845 -6.1% | $131,047 +2.5% |
| 2006 | $1,964 +0.9% | $127,850 +3% |
| 2005 | $1,947 | $124,127 +3% |
| 2004 | $1,947 -1% | $120,512 +4.3% |
| 2002 | $1,968 +37.5% | $115,494 +29.9% |
| 2001 | $1,431 | $88,928 |
| 2000 | $1,431 | $88,928 |
Find assessor info on the county website
Neighborhood: 34476
Nearby homes
- $350,9003 bd2 ba1.8k sqft10054 SW 64th Ct, Ocala, FL 34476Off Market
- $468,3003 bd2 ba2.1k sqft10025 SW 65th Ter, Ocala, FL 34476Off Market
- $144,4003 bd2 ba1.6k sqft10082 SW 64th Ct, Ocala, FL 34476Sold
- $267,6002 bd2 ba1.8k sqft10055 SW 65th Ter, Ocala, FL 34476Off Market
- $475,0003 bd3 ba1.9k sqft10027 SW 64th Ct, Ocala, FL 34476For Sale
- $394,4004 bd3 ba2.5k sqft10057 SW 64th Ct, Ocala, FL 34476Off Market
- $263,7003 bd2 ba1.6k sqft10083 SW 65th Ter, Ocala, FL 34476Off Market
- $344,5003 bd2 ba1.6k sqft10100 SW 64th Ct, Ocala, FL 34476Off Market
Nearby schools
GreatSchools rating
- 3/10Hammett Bowen Jr. Elementary SchoolGrades: PK-5Distance: 2 mi
- 3/10Horizon Academy At Marion OaksGrades: 6-8Distance: 5.5 mi
- 4/10West Port High SchoolGrades: 9-12Distance: 5.5 mi
Schools provided by the listing agent
- Elementary: Hammett Bowen Jr. Elementary
- Middle: Liberty Middle School
- High: West Port High School
Source: Stellar MLS. This data may not be complete. We recommend contacting the local school district to confirm school assignments for this home.
Get a cash offer in 3 minutes
Find out how much your home could sell for in as little as 3 minutes with a no-obligation cash offer.
Estimated market value
$368,900
Get a cash offer in 3 minutes
Find out how much your home could sell for in as little as 3 minutes with a no-obligation cash offer.
Estimated market value
$368,900
- Florida
- Marion County
- Ocala
- 34476
- 10024 SW 64TH COURT
