Welcome to this charming home nestled on a generous corner lot in the highly sought-after Westbury South neighborhood of Yukon. As you step inside, you're greeted by soaring high ceilings and an open floor plan that invites warmth and natural light throughout the space. The heart of the home features a spacious kitchen with a central island, perfect for meal prep and entertaining guests. Relax in the cozy living area where the wood burning fireplace becomes the focal point, offering a perfect blend of comfort and ambiance. The enclosed patio, equipped with electricity, presents a versatile space for celebrations, a playroom, or your personal retreat, extending your living area and bringing the outdoors in. Outside, the newly fenced vast front yard sets the stage for outdoor enjoyment and is a landscaper’s canvas waiting to be transformed. The home's location in Westbury South not only provides a sense of community but also conveniently places you near local amenities and shopping. Seize the opportunity to make this house your home and enjoy the blend of style, functionality, and community spirit.
Sold for $235,000
$235,000
10024 Saint Helens Dr, Yukon, OK 73099
3beds
1,886sqft
Single Family Residence
Built in 1981
9,814 Square Feet Lot
$251,800 Zestimate®
$125/sqft
$1,780 Estimated rent
Home value
$251,800
$239,000 - $264,000
$1,780/mo
Zestimate® history
Owner options
List your home for rent
$1,780/mo
Rent Zestimate®
Find your next renter with Zillow Rental Manager. Plus, with online applications, you can quickly screen prospective tenants – for free.
$1,780/mo
Rent Zestimate®
Refinance and save
$1,569/mo
Est. payment
Refinancing to a lower rate could help reduce your monthly payments and save thousands over the life of the loan.
$1,569/mo
Est. payment
Explore your selling options
Work with a Zillow partner agent
Leverage their expertise and Zillow's premium Showcase listings to get your home seen by more buyers.
Get startedList with your own agent
Get your home in front of millions of buyers by listing it on Zillow.
Learn how to do itSell it yourself
Take full control of how buyers see your home on Zillow by listing For Sale by Owner (FSBO).
List your homeWhat's special
Zillow last checked:
Listing updated:
Listed by:
Sean Darling 580-370-9023,
Bailee & Co. Real Estate
Bought with:
Hilary Miller, 203995
eXp Realty, LLC
Source: MLSOK/OKCMAR as distributed by MLS GRID,MLS#: 1121278
Facts & features
Interior
Bedrooms & bathrooms
- Bedrooms: 3
- Bathrooms: 2
- Full bathrooms: 2
Heating
- Central
Cooling
- Has cooling: Yes
Features
- Number of fireplaces: 1
- Fireplace features: Wood Burning
Interior area
- Total structure area: 1,886
- Total interior livable area: 1,886 sqft
Property
Parking
- Total spaces: 2
- Parking features: Garage
- Garage spaces: 2
Features
- Levels: One
- Stories: 1
- Patio & porch: Patio
Lot
- Size: 9,814 Square Feet
- Features: Corner Lot
Details
- Parcel number: 10024NONESaintHelens73099
- Special conditions: None
Construction
Type & style
- Home type: SingleFamily
- Architectural style: Traditional
- Property subtype: Single Family Residence
Materials
- Brick & Frame
- Foundation: Slab
- Roof: Composition
Condition
- Year built: 1981
Community & HOA
Location
- Region: Yukon
Financial & listing details
- Price per square foot: $125/sqft
- Tax assessed value: $228,608
- Annual tax amount: $2,218
- Date on market: 11/20/2024
- Listing terms: Cash,Conventional,Sell FHA or VA
Price history
| Date | Event | Price |
|---|---|---|
| 10/3/2024 | Sold | $235,000$125/sqft |
Source:  MLSOK/OKCMAR as distributed by MLS GRID #1121278 Report a problem MLSOK/OKCMAR as distributed by MLS GRID #1121278 Report a problem | ||
| 8/20/2024 | Pending sale | $235,000$125/sqft |
Source: MLSOK/OKCMAR as distributed by MLS GRID #1121278 Report a problem | ||
| 7/30/2024 | Price change | $235,000-4.1%$125/sqft |
Source: MLSOK/OKCMAR as distributed by MLS GRID #1121278 Report a problem | ||
| 6/28/2024 | Price change | $245,000-2%$130/sqft |
Source: MLSOK/OKCMAR as distributed by MLS GRID #1121278 Report a problem | ||
| 6/18/2024 | Listed for sale | $250,000$133/sqft |
Source: MLSOK/OKCMAR as distributed by MLS GRID #1121278 Report a problem | ||
| 5/21/2024 | Listing removed | -- |
Source: MLSOK/OKCMAR as distributed by MLS GRID #1113821 Report a problem | ||
| 5/14/2024 | Listed for sale | $250,000+42.9%$133/sqft |
Source: MLSOK/OKCMAR as distributed by MLS GRID #1113821 Report a problem | ||
| 3/6/2020 | Sold | $174,900$93/sqft |
Source: MLSOK/OKCMAR as distributed by MLS GRID #890821 Report a problem | ||
| 1/24/2020 | Pending sale | $174,900$93/sqft |
Source: Hallmark, REALTORS #890821 Report a problem | ||
| 1/3/2020 | Price change | $174,900-6.6%$93/sqft |
Source: Hallmark, REALTORS #890821 Report a problem | ||
| 11/16/2019 | Listed for sale | $187,300+15.6%$99/sqft |
Source: Hallmark, REALTORS #890821 Report a problem | ||
| 7/1/2019 | Sold | $162,000$86/sqft |
Source: Public Record Report a problem | ||
Public tax history
| Year | Property taxes | Tax assessment |
|---|---|---|
| 2025 | $2,974 +25.1% | $26,420 +28.5% |
| 2024 | $2,377 +7.2% | $20,565 +5% |
| 2023 | $2,218 +3.5% | $19,586 +5% |
| 2022 | $2,144 +5.4% | $18,653 +5% |
| 2021 | $2,034 +5.2% | $17,765 +0.3% |
| 2020 | $1,933 +3.3% | $17,706 +3% |
| 2019 | $1,871 +1.3% | $17,190 +3% |
| 2018 | $1,847 +2.5% | $16,690 +1.1% |
| 2017 | $1,802 +3.4% | $16,512 +1% |
| 2016 | $1,742 | $16,342 +5% |
| 2015 | $1,742 +3.4% | $15,564 +0.9% |
| 2014 | $1,684 | $15,425 +1.6% |
| 2013 | -- | $15,189 +3% |
| 2011 | -- | $14,746 +4.5% |
| 2010 | -- | $14,110 |
| 2009 | -- | $14,110 |
| 2008 | -- | $14,110 |
| 2007 | $1,501 | -- |
| 2006 | -- | -- |
| 2005 | $1,456 +16.8% | -- |
| 2004 | $1,247 +7.4% | $93,741 |
| 2003 | $1,161 | $93,741 |
| 2002 | $1,161 | $93,741 |
Find assessor info on the county website
Neighborhood: 73099
Nearby homes
- $270,9004 bd2 ba2.2k sqft10030 Saint Helens Dr, Yukon, OK 73099Off Market
- $275,6005 bd2 ba2.7k sqft10016 Saint Helens Dr, Yukon, OK 73099Off Market

- $245,0003 bd2 ba1.8k sqft10036 Saint Helens Dr, Yukon, OK 73099Off Market
- $296,2003 bd3 ba2.3k sqft10009 Thompson Ave, Yukon, OK 73099Off Market
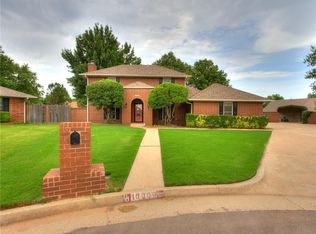
- $225,0003 bd2 ba1.6k sqft10010 Saint Helens Dr, Yukon, OK 73099Sold
- $300,0004 bd3 ba2.7k sqft10025 Saint Helens Dr, Yukon, OK 73099Sold
- $257,7003 bd2 ba1.9k sqft10017 Saint Helens Dr, Yukon, OK 73099Off Market
- $290,5003 bd3 ba2.2k sqft10021 Saint Helens Dr, Yukon, OK 73099Off Market
Nearby schools
GreatSchools rating
- 10/10Mustang Valley Elementary SchoolGrades: PK-4Distance: 0.8 mi
- 9/10Mustang North Middle SchoolGrades: 7-8Distance: 1.2 mi
- 8/10Mustang High SchoolGrades: 9-12Distance: 4.6 mi
Schools provided by the listing agent
- Elementary: Mustang Creek ES
- Middle: Canyon Ridge IES
- High: Mustang HS
Source: MLSOK/OKCMAR as distributed by MLS GRID. This data may not be complete. We recommend contacting the local school district to confirm school assignments for this home.
Get a cash offer in 3 minutes
Find out how much your home could sell for in as little as 3 minutes with a no-obligation cash offer.
Estimated market value
$251,800
Get a cash offer in 3 minutes
Find out how much your home could sell for in as little as 3 minutes with a no-obligation cash offer.
Estimated market value
$251,800
- Oklahoma
- Canadian County
- Yukon
- 73099
- 10024 Saint Helens Dr
Nearby cities
Nearby zip codes
Other Yukon Topics
