Skip main navigation
Sold for $486,000
  • $486,000

    10024 Tate Ln, Tampa, FL 33626

    3beds
    1,452sqft
    Townhouse
    Built in 2000
    1,980 Square Feet Lot
    $459,600 Zestimate®
    $335/sqft
    $2,935 Estimated rent

    Home value

    $459,600

    $437,000 - $483,000

    $2,935/mo

    Zestimate® history
    Loading
    Loading...

    Owner options

    List your home for rent

    $2,935/mo

    Rent Zestimate®

    Find your next renter with Zillow Rental Manager. Plus, with online applications, you can quickly screen prospective tenants – for free.

    Learn more

    $2,935/mo

    Rent Zestimate®

    Refinance and save

    $3,599/mo

    Est. payment

    Refinancing to a lower rate could help reduce your monthly payments and save thousands over the life of the loan.

    See today's rates

    $3,599/mo

    Est. payment

    Explore your selling options

    Work with a Zillow partner agent

    Leverage their expertise and Zillow's premium Showcase listings to get your home seen by more buyers.

    Get started

    List with your own agent

    Get your home in front of millions of buyers by listing it on Zillow.

    Learn how to do it

    Sell it yourself

    Take full control of how buyers see your home on Zillow by listing For Sale by Owner (FSBO).

    List your home

    What's special

    Toddler poolNature trailsPrivate courtyard patioHigh ceilingsLed recessed lightingBeautiful vinyl plank flooringOutdoor exercise equipment
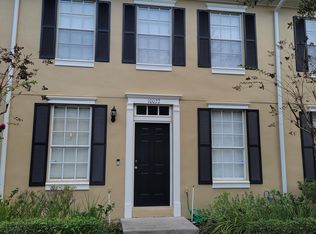
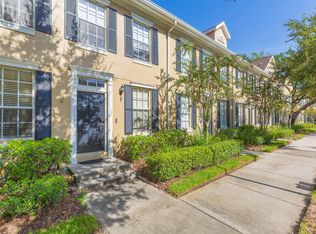
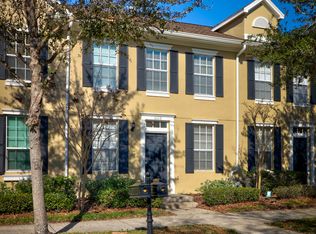
    Modern Townhome in the Heart of Westchase! Recently remodeled gem nestled in the desirable community of West Park Village. This 3 bedrooms, 2.5 baths, offers a spacious 2-car garage and PRIVATE courtyard patio. Located in a welcoming and quiet location that’s conveniently walking distance to several dining and entertainment options. When you step inside you’re welcomed with a versatile space that adapts to your needs. The UPDATED KITCHEN boasts stylish white wood 42” cabinetry with soft closing features, quartz countertops, a tile backsplash, and an extended island breakfast bar. Enjoy the new stainless steel appliances, including a French door refrigerator and gas stove. The expansive pantry and laundry closet allow for additional storage. The main floor includes beautiful vinyl plank flooring and luxurious wood stairs. ABUNDANT NATURAL LIGHT floods into the home through the large windows and double sliding doorwall allowing scenic views of your own PRIVATE PATIO. The updated courtyard features brand new (2023) low-maintenance artificial turf, and a paved patio – perfect for gatherings. The upper level features the cozy master bedroom with an en-suite bath. The master bedroom stands out with its double windows and high ceilings, creating an inviting sense of space. The master bath also includes quartz countertops, a dual vanity and a large master closet. The remaining two bedrooms and a full bath provide ample space and elevated ceilings. Further highlights include a brand new Schlage digital smart lock on the front door for added security, 2023 smart front load washer and dryer and LED recessed lighting throughout the kitchen. Enjoy the maintenance free living and low HOA fees. Westchase boasts world-class amenities, including two heated/cooled pools, toddler pool, water slide, 10 tennis courts, pickleball, splash parks, outdoor exercise equipment, nature trails, playgrounds, and more! Discover the vibrant Westchase Town Centers, where retail, eateries, and even a gym are all at your fingertips. This convenient one-stop shop perfectly captures the vibrant essence of the Westchase lifestyle. Westchase is ranked #1 Best Suburbs to Live in Tampa Florida by niche.com. The community has A rated public schools, a dense suburban ambiance, and variety of bars, restaurants, coffee shops, and parks make Westchase a truly exceptional place to call home. Now is your chance to own in the #1 Tampa suburb!

    Zillow last checked:

    Listing updated:

    Listed by:

    Paige Kolb 941-402-6121,

    KELLER WILLIAMS ON THE WATER S 941-803-7522,

    David Halligan 941-815-6690,

    KELLER WILLIAMS ON THE WATER S

    Bought with:

    Craig Kincheloe, 3060021

    REAL BROKER, LLC

    Source: Stellar MLS,MLS#: A4579907MLS LogoOriginating MLS: Sarasota - Manatee

    Facts & features

    Interior

    Bedrooms & bathrooms
    • Bedrooms: 3
    • Bathrooms: 3
    • Full bathrooms: 2
    • 1/2 bathrooms: 1
    Rooms
    • Room types: Family Room, Utility Room, Storage Rooms
    Primary bedroom
    • Features: Ceiling Fan(s), En Suite Bathroom
    • Level: Second
    • Dimensions: 11x13
    Bedroom 2
    • Level: Second
    • Dimensions: 12x11
    Bedroom 3
    • Level: Second
    • Dimensions: 10x12
    Primary bathroom
    • Features: Dual Sinks, Granite Counters, Shower No Tub, Window/Skylight in Bath
    • Level: Second
    • Dimensions: 13x8
    Bathroom 1
    • Features: Single Vanity, Sink - Pedestal, Window/Skylight in Bath
    • Level: First
    • Dimensions: 6x6
    Bathroom 2
    • Features: Granite Counters, Single Vanity, Tub With Shower
    • Level: Second
    • Dimensions: 7x5
    Balcony porch lanai
    • Level: First
    • Dimensions: 15x21
    Dining room
    • Level: First
    • Dimensions: 5x9
    Family room
    • Features: Ceiling Fan(s)
    • Level: First
    • Dimensions: 11x12
    Foyer
    • Level: First
    • Dimensions: 10x4
    Kitchen
    • Features: Breakfast Bar, Granite Counters, Kitchen Island, Pantry
    • Level: First
    • Dimensions: 8x12
    Living room
    • Features: Ceiling Fan(s)
    • Level: First
    • Dimensions: 11x12
    Heating
    • Central
    Cooling
    • Central Air
    Appliances
    • Included: Dishwasher, Disposal, Dryer, Microwave, Range, Refrigerator, Washer
    • Laundry: Inside, In Kitchen, Laundry Room
    Features
    • Built-in Features, Cathedral Ceiling(s), Ceiling Fan(s), Crown Molding, High Ceilings, PrimaryBedroom Upstairs, Solid Wood Cabinets, Thermostat, Walk-In Closet(s)
    • Flooring: Laminate, Tile, Vinyl, Hardwood
    • Doors: Sliding Doors
    • Windows: Blinds, Shutters
    • Has fireplace: No
    Interior area
    • Total structure area: 1,914
    • Total interior livable area: 1,452 sqft

    Property

    Parking
    • Total spaces: 2
    • Parking features: Alley Access, Garage Door Opener, Garage Faces Rear, On Street
    • Garage spaces: 2
    • Has uncovered spaces: Yes
    • Details: Garage Dimensions: 19x21
    Features
    • Levels: Two
    • Stories: 2
    • Patio & porch: Patio
    • Exterior features: Courtyard, Private Mailbox, Sidewalk
    • Pool features: In Ground
    Lot
    • Size: 1,980 Square Feet
    • Dimensions: 22 x 90
    • Features: City Lot, Sidewalk
    Details
    • Parcel number: U2128175FG00000800005.0
    • Zoning: PD
    • Special conditions: None

    Construction

    Type & style
    • Home type: Townhouse
    • Property subtype: Townhouse
    Materials
    • Block, Stucco
    • Foundation: Slab
    • Roof: Shingle
    Condition
    • Completed
    • New construction: No
    • Year built: 2000

    Utilities & green energy

    • Sewer: Public Sewer
    • Water: Public
    • Utilities for property: Electricity Connected, Natural Gas Connected, Public, Sewer Connected, Street Lights, Water Connected

    Community & HOA

    Community
    • Features: Buyer Approval Required, Deed Restrictions, Golf Carts OK, Irrigation-Reclaimed Water, Park, Playground, Pool, Sidewalks
    • Security: Smoke Detector(s)
    • Pet fee: $0 monthly
    • Subdivision: WESTCHASE
    HOA
    • Has HOA: Yes
    • Amenities included: Golf Course, Maintenance, Park, Playground, Pool, Tennis Court(s)
    • Services included: Common Area Taxes, Community Pool, Reserve Fund, Maintenance Structure, Maintenance Grounds, Manager
    • HOA fee: $250 monthly
    • HOA name: Vesta Property Services - Crystal Camacho
    • HOA phone: 727-258-0092
    • Second HOA name: Greenacre Properties - Debbie Sainz
    • Second HOA phone: 813-962-6404
    Location
    • Region: Tampa

    Financial & listing details

    • Price per square foot: $335/sqft
    • Tax assessed value: $333,025
    • Annual tax amount: $4,441
    • Date on market: 8/17/2023
    • Cumulative days on market: 5 days
    • Listing terms: Cash,Conventional,FHA,VA Loan
    • Ownership: Fee Simple
    • Total actual rent: 0
    • Electric utility on property: Yes
    • Road surface type: Paved

    Price history

    DateEventPrice
    9/22/2023Sold$486,000+0.2%$335/sqft
    Source: Stellar MLS #A4579907 Report a problem
    8/22/2023Pending sale$485,000$334/sqft
    Source: Stellar MLS #A4579907 Report a problem
    8/17/2023Listed for sale$485,000+4.3%$334/sqft
    Source: Stellar MLS #A4579907 Report a problem
    3/31/2023Sold$465,000-2.1%$320/sqft
    Source: Public Record Report a problem
    2/28/2023Pending sale$475,000$327/sqft
    Source: Stellar MLS #T3425570 Report a problem
    2/1/2023Listed for sale$475,000+84.1%$327/sqft
    Source: Stellar MLS #T3425570 Report a problem
    7/17/2020Sold$258,000-1.9%$178/sqft
    Source: Public Record Report a problem
    6/11/2020Pending sale$263,000$181/sqft
    Source: FLORIDA EXECUTIVE REALTY #T3244242 Report a problem
    6/2/2020Price change$263,000-3.1%$181/sqft
    Source: FLORIDA EXECUTIVE REALTY #T3244242 Report a problem
    5/29/2020Listed for sale$271,500+20.7%$187/sqft
    Source: FLORIDA EXECUTIVE REALTY #T3244242 Report a problem
    5/1/2020Listing removed$1,900$1/sqft
    Source: Owner Report a problem
    4/14/2020Listed for rent$1,900+8.6%$1/sqft
    Source: Owner Report a problem
    4/3/2017Listing removed$1,750$1/sqft
    Source: Owner Report a problem
    3/30/2017Listed for rent$1,750$1/sqft
    Source: Owner Report a problem
    12/1/2015Sold$225,000+0.7%$155/sqft
    Source: Public Record Report a problem
    10/15/2015Listed for sale$223,500+4%$154/sqft
    Source: FLORIDA EXECUTIVE REALTY #T2784123 Report a problem
    9/17/2013Sold$215,000+2.9%$148/sqft
    Source: Stellar MLS #T2577735 Report a problem
    7/18/2013Price change$209,000-2.8%$144/sqft
    Source: PREMIER CHOICE PROPERTIES,INC. #T2577735 Report a problem
    7/1/2013Listed for sale$215,000$148/sqft
    Source: PREMIER CHOICE PROPERTIES,INC. #T2577735 Report a problem

    Public tax history

    YearProperty taxesTax assessment
    2025$6,786 +4.2%$333,025 -1.2%
    2024$6,515 -2%$336,930 +8.2%
    2023$6,646 +49.7%$311,334 +33.3%
    2022$4,441 +0.1%$233,592 +3%
    2021$4,434 -13.6%$226,788 +6.3%
    2020$5,133 -4.8%$213,290 +0.5%
    2019$5,391 $212,333 +7.8%
    2018$5,391 +2.1%$196,977 +5.4%
    2017$5,278 +22.3%$186,816 +3.3%
    2016$4,315 +0.6%$180,933 +14.9%
    2015$4,288 +10.1%$157,473 +0.8%
    2014$3,893 +0.4%$156,223 +14.1%
    2013$3,877 -3.3%$136,940 +10%
    2012$4,010 -5.2%$124,491 -6.9%
    2011$4,232 -0.1%$133,775 -0.5%
    2010$4,236 -3.7%$134,510 -4.3%
    2009$4,400 +19.9%$140,589 +0.7%
    2008$3,671 -7%$139,639 +3%
    2007$3,948 -1.9%$135,572 +2.5%
    2006$4,024 +0.5%$132,265 +3%
    2005$4,003 $128,413 +3%
    2004-- $124,673 +1.9%
    2003-- $122,348 +2.4%
    2002-- $119,480
    2001-- $119,480 +119380%
    2000$1,328 $100
    Find assessor info on the county website

    Neighborhood: West Park

    Nearby schools

    GreatSchools rating
    Schools provided by the listing agent
    • Elementary: Westchase-HB
    • Middle: Davidsen-HB
    • High: Alonso-HB

    Source: Stellar MLS. This data may not be complete. We recommend contacting the local school district to confirm school assignments for this home.

    Get a cash offer in 3 minutes
    Find out how much your home could sell for in as little as 3 minutes with a no-obligation cash offer.
    Estimated market value
    $459,600
    Get a cash offer in 3 minutes
    Find out how much your home could sell for in as little as 3 minutes with a no-obligation cash offer.
    Estimated market value
    $459,600