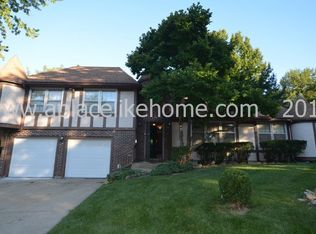
This home has been repositioned and is now priced to offer exceptional value in a sought-after location. With a significant price improvement, buyers have the opportunity to personalize finishes while securing a well-located property at a compelling price point. The home offers generous living spaces, a functional layout, and solid bones — making it a great option for buyers who want space, location, and long-term potential without overpaying for updates that don’t match their taste. Whether you’re planning to move right in or make gradual improvements, this home provides flexibility and value.
Located just 5 minutes from AdventHealth and positioned right off I-35 with quick access to I-435, the convenience is hard to beat. Enjoy easy commutes, quick trips across the city, and everyday amenities close by. Set in a peaceful, established community with highly rated schools, homes in this area are rarely available. If you’re looking for a home with character, location, and opportunity at an attractive price, this is one to see in person. Schedule your showing today.
Sold
Zillow last checked:
Listing updated:
Bought with:
Nancy Kovarik, SP00051363
BHG Kansas City Homes
Source: Heartland MLS as distributed by MLS GRID,MLS#: 2582212
Price history
| Date | Event | Price |
|---|---|---|
| 4/3/2026 | Sold | -- |
Source:  Heartland MLS as distributed by MLS GRID #2582212 Report a problem Heartland MLS as distributed by MLS GRID #2582212 Report a problem | ||
| 2/17/2026 | Pending sale | $355,000$178/sqft |
Source: Heartland MLS as distributed by MLS GRID #2582212 Report a problem | ||
| 2/11/2026 | Price change | $355,000-2.7%$178/sqft |
Source: Heartland MLS as distributed by MLS GRID #2582212 Report a problem | ||
| 12/12/2025 | Price change | $365,000-2.7%$183/sqft |
Source: Heartland MLS as distributed by MLS GRID #2582212 Report a problem | ||
| 12/5/2025 | Listed for sale | $375,000+50.6%$188/sqft |
Source: Heartland MLS as distributed by MLS GRID #2582212 Report a problem | ||
| 10/14/2021 | Sold | -- |
Source: Heartland MLS as distributed by MLS GRID #45001_2344496 Report a problem | ||
| 9/13/2021 | Pending sale | $249,000$125/sqft |
Source: Heartland MLS as distributed by MLS GRID #2344496 Report a problem | ||
| 9/10/2021 | Listed for sale | $249,000-7.8%$125/sqft |
Source: Heartland MLS as distributed by MLS GRID #2344496 Report a problem | ||
| 9/4/2021 | Listing removed | -- |
Source: Heartland MLS as distributed by MLS GRID #2336086 Report a problem | ||
| 8/20/2021 | Listed for sale | $269,950$136/sqft |
Source: Heartland MLS as distributed by MLS GRID #2336086 Report a problem | ||
Get a cash offer in 3 minutes
Find out how much your home could sell for in as little as 3 minutes with a no-obligation cash offer.
Estimated market value
$358,200
